Multi-scale cross-drawing takeoff
PDF takeoff software that keeps every scale on the drawing true
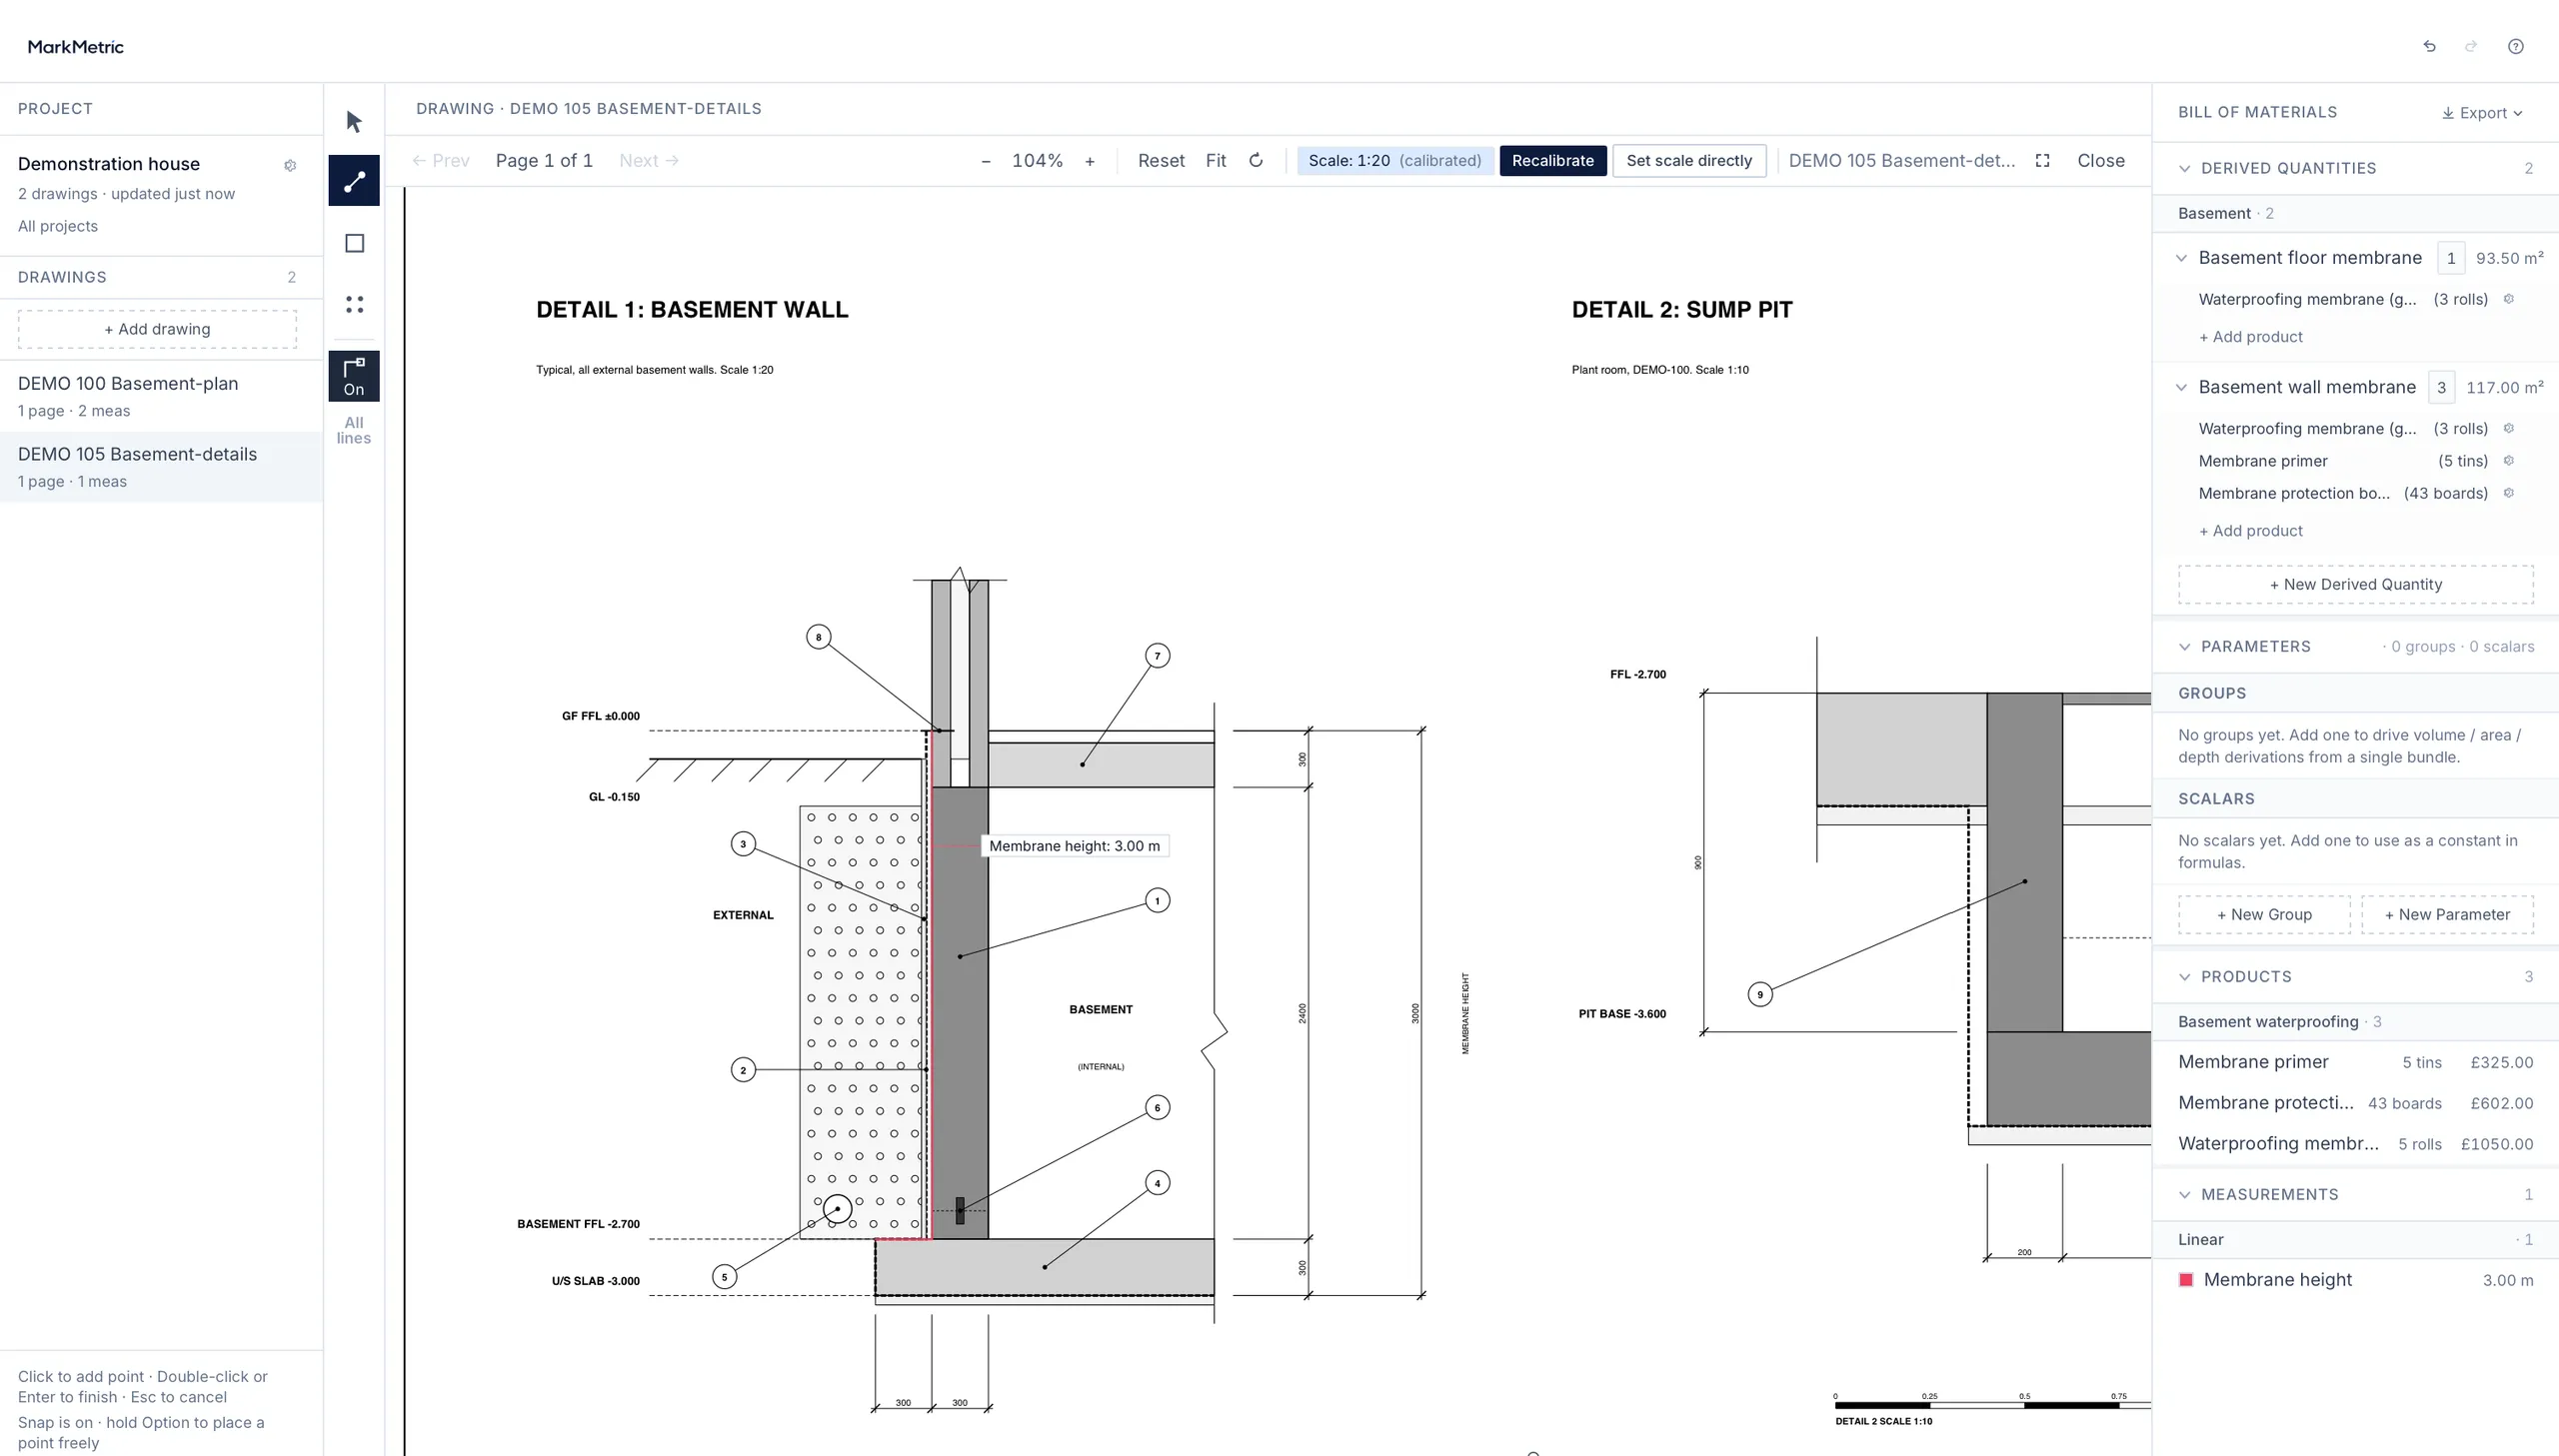
Most takeoff tools set one scale for a whole sheet. But a single drawing often carries a plan and a section at different scales — and the moment you measure both off one scale, every figure is wrong. MarkMetric ties a scale to each measurement, not just each sheet, so a plan at 1:100 and a section at 1:50 on the same drawing both come out true, and your quantities carry correctly across the whole set. Measure once, reference everywhere, with the working shown.
See it in action
A scale on every measurement, not every sheet
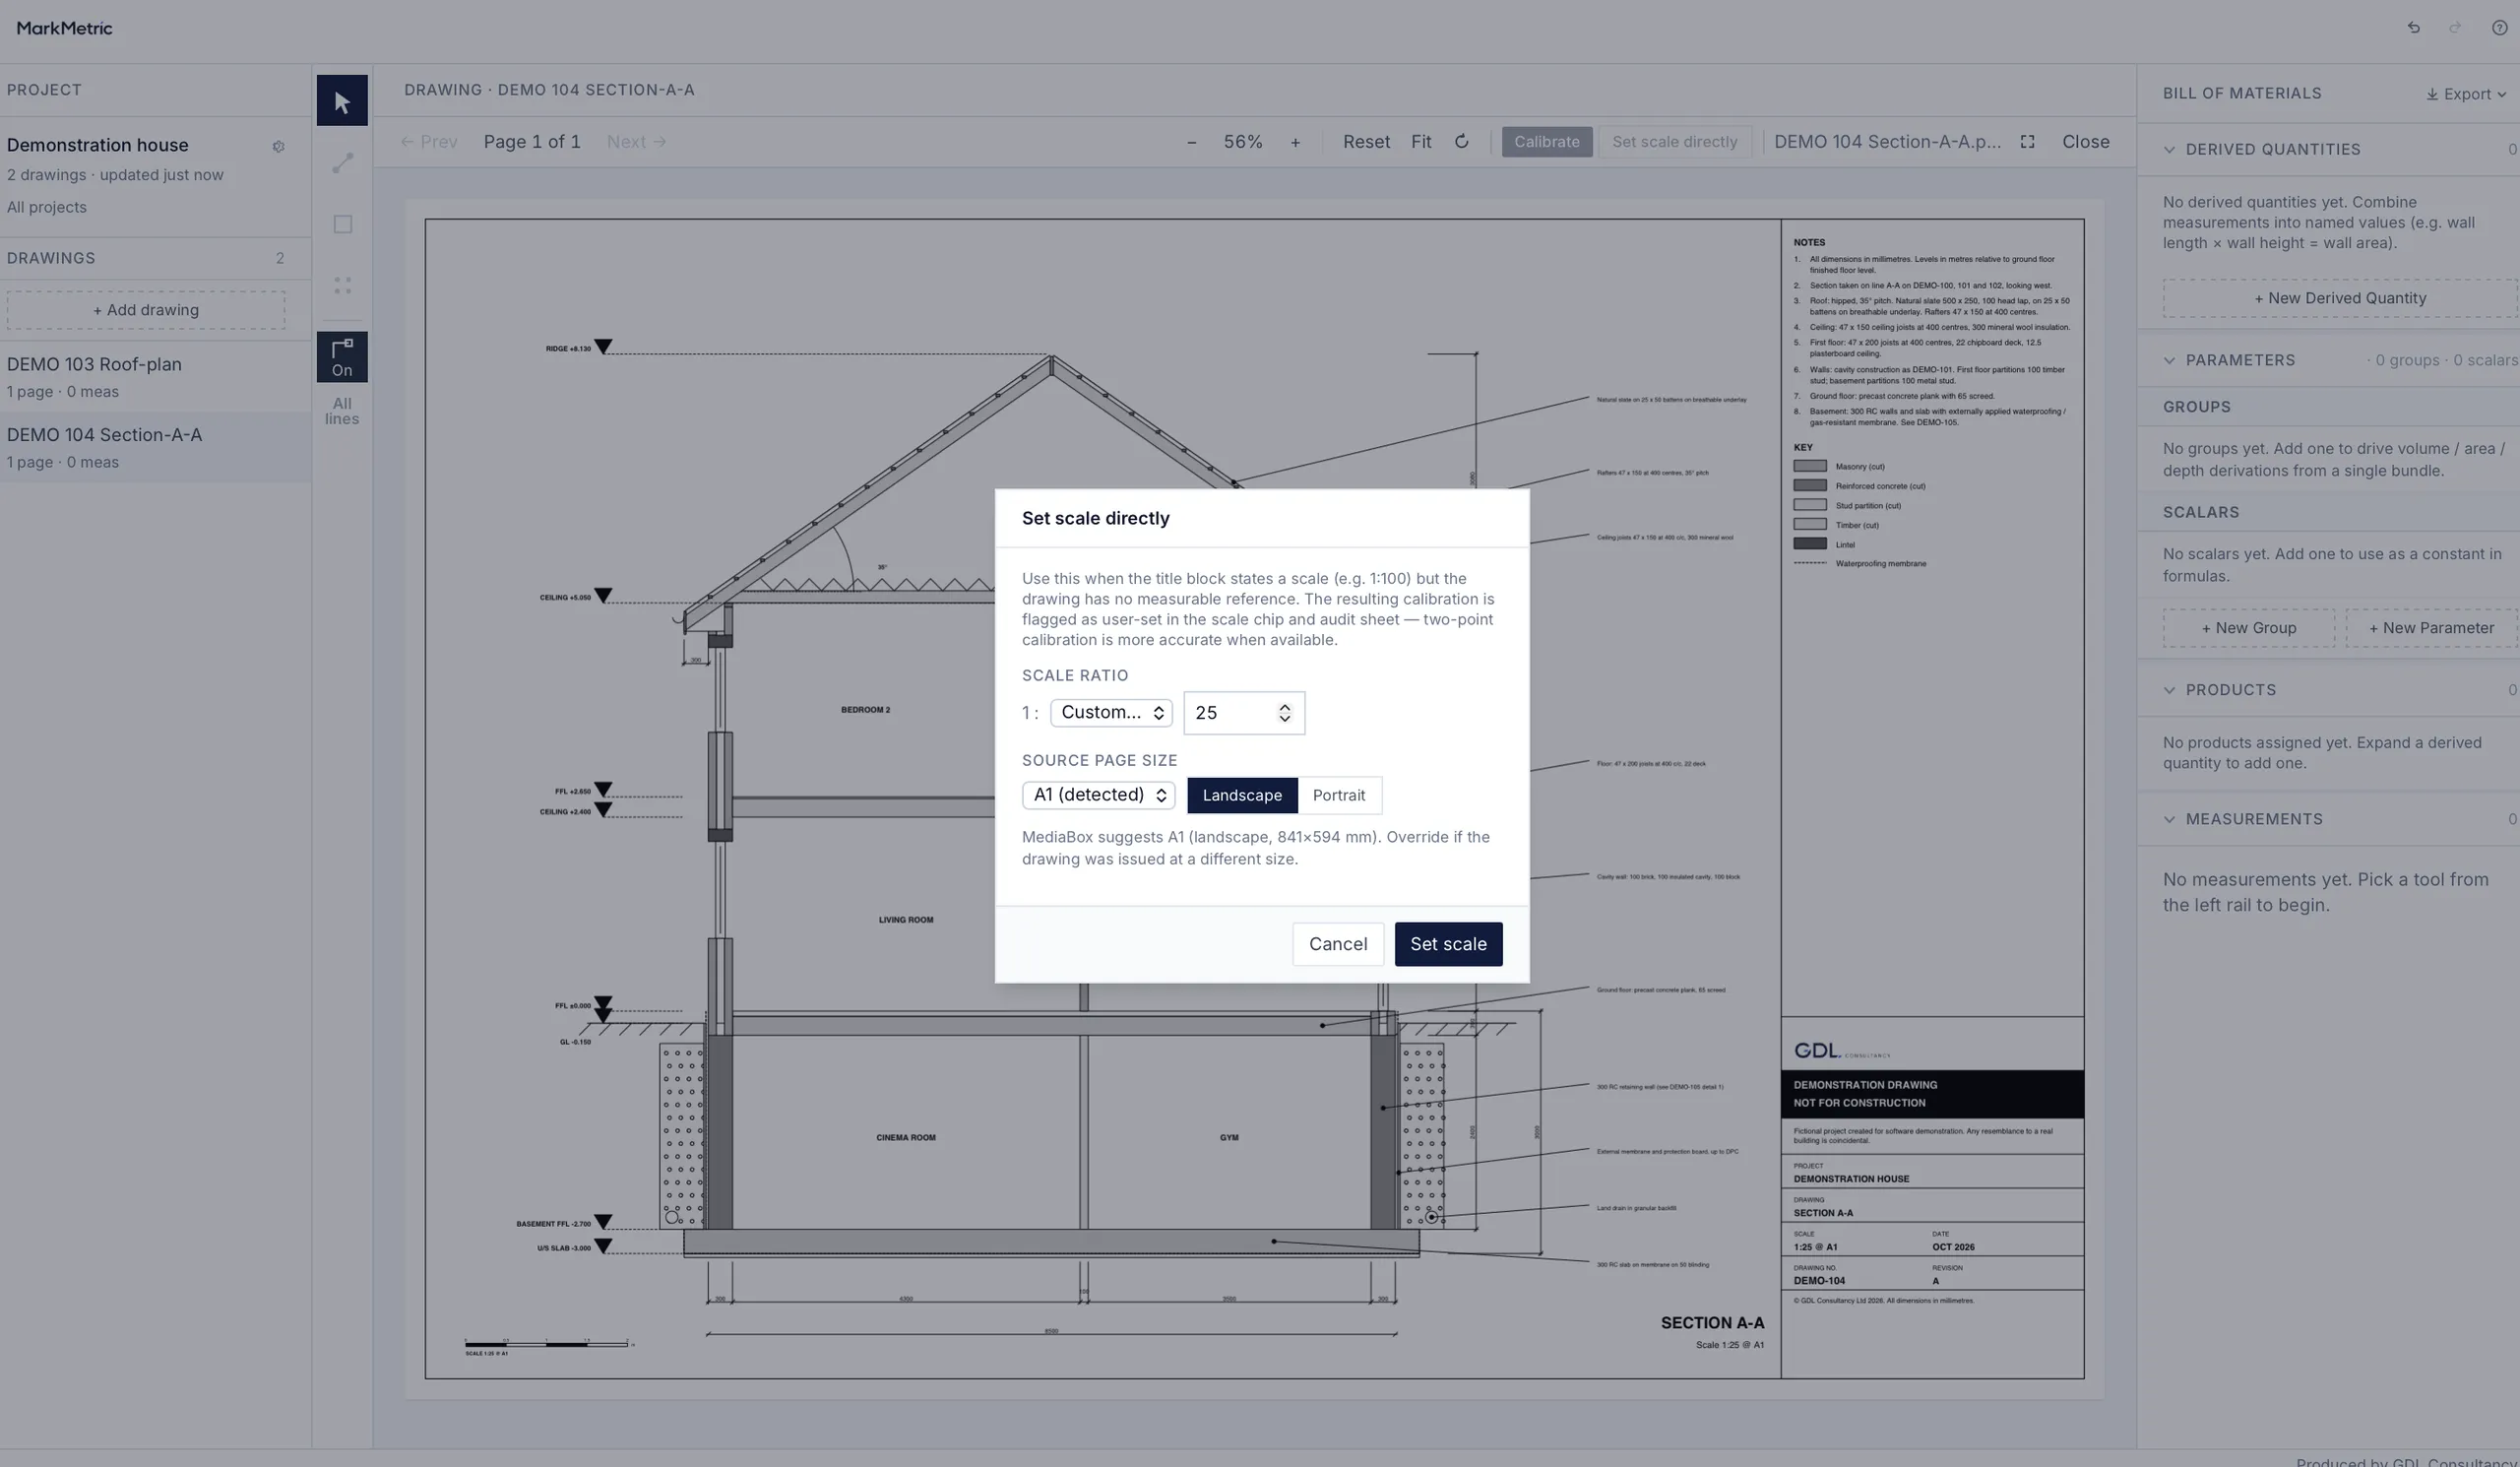
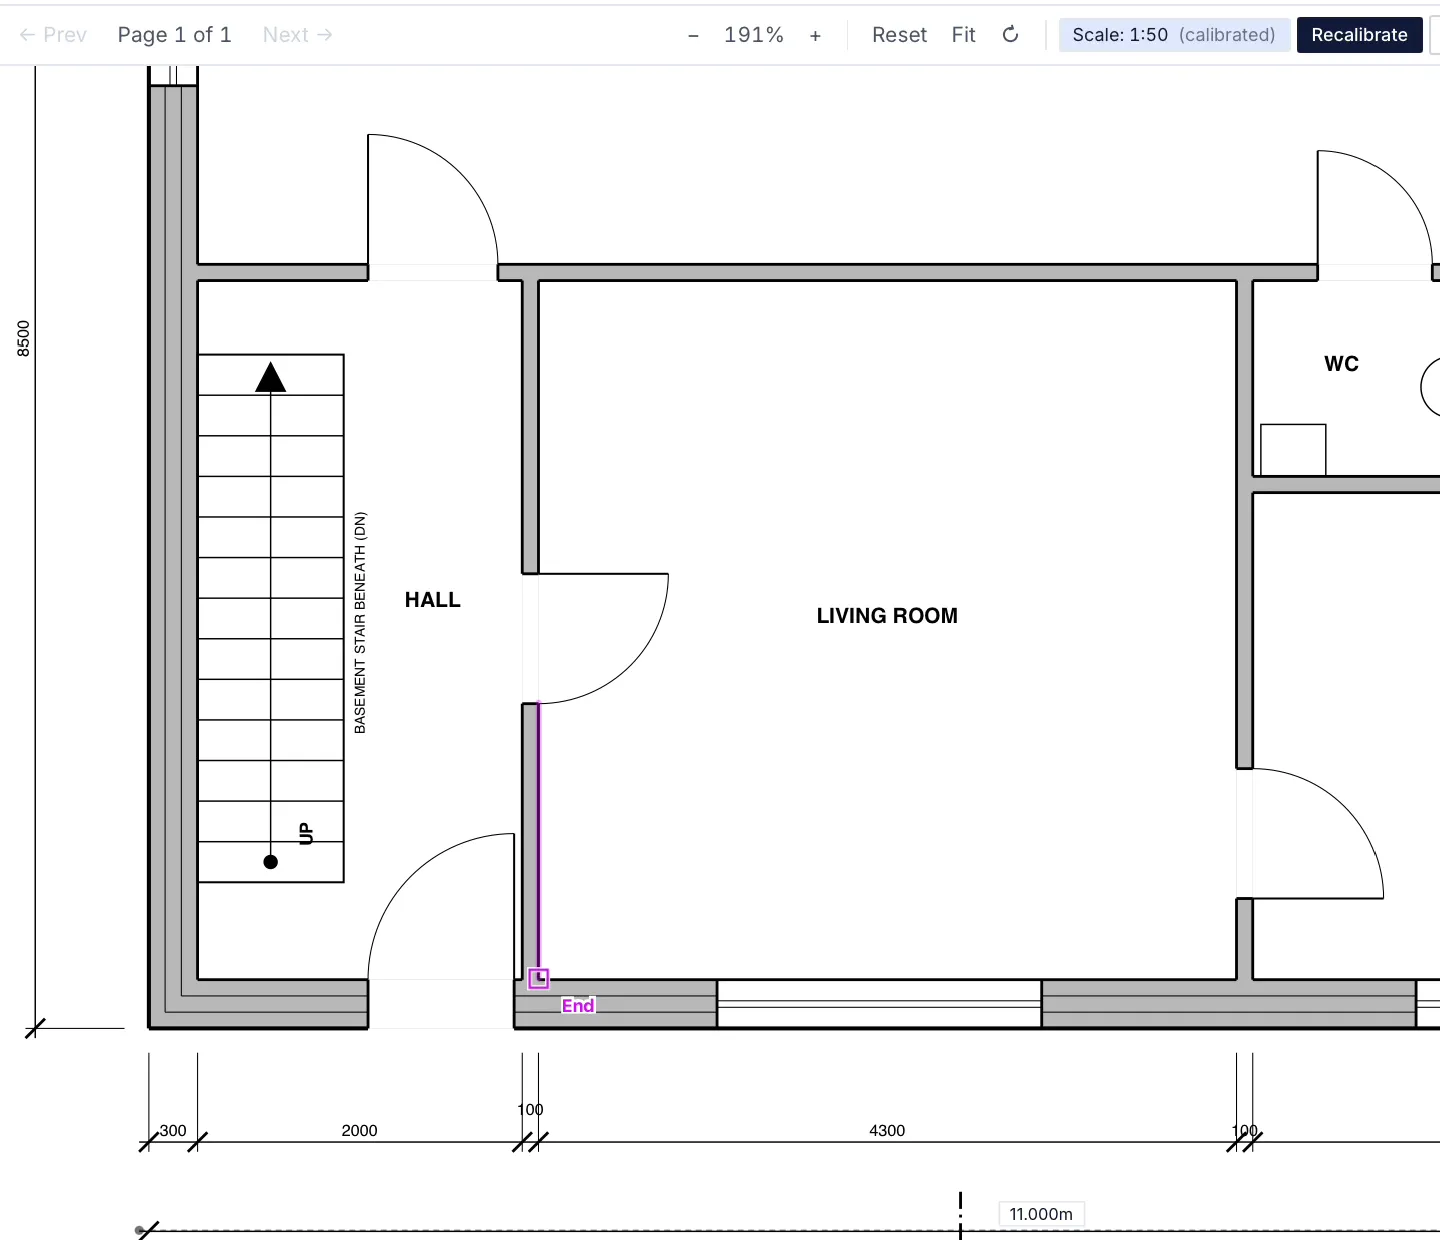
Set the scale once, the way the drawing allows. Measure against a known dimension on the sheet — a gridline, a stated dimension, anything you can trust — which is the most accurate way. Or, when the title block states a scale but there’s nothing measurable to calibrate against, set it directly: enter the scale ratio and the page size and you’re calibrated. Either way it’s set once, MarkMetric records which method you used, and everything you then draw is real-world.
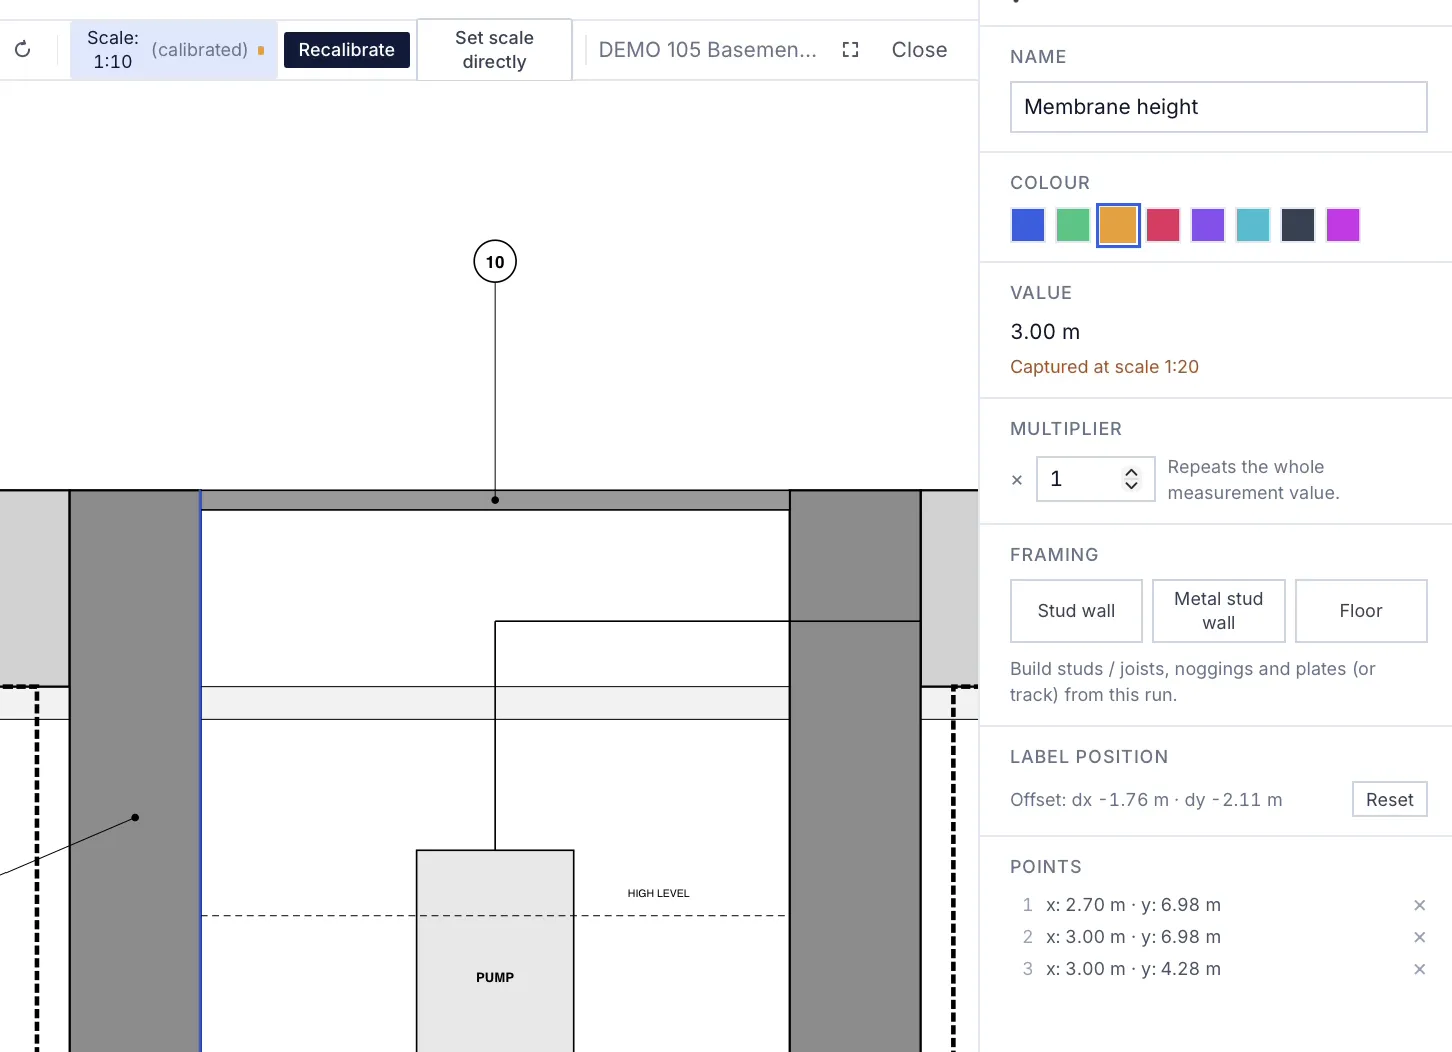
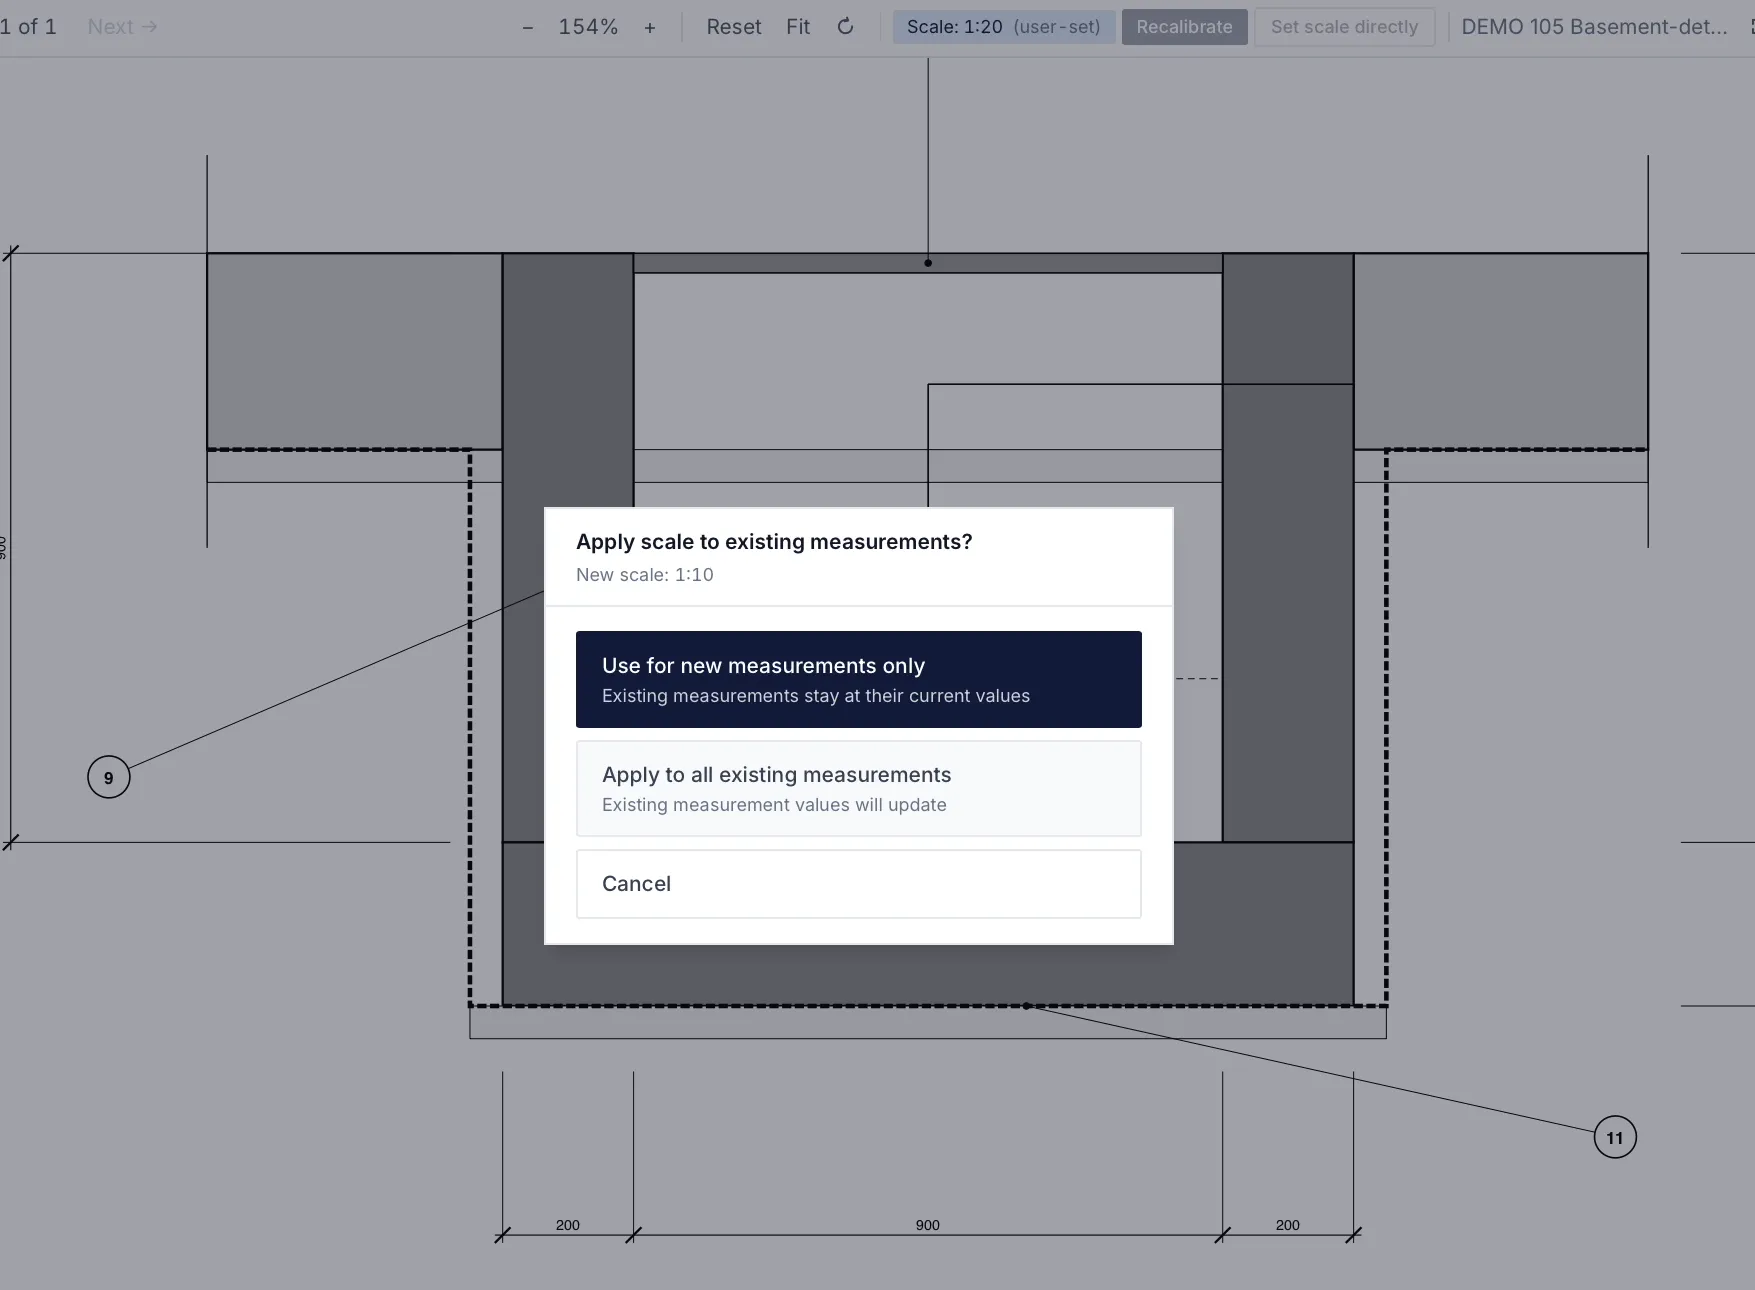
The detail or section alongside it, drawn at another scale? Calibrate that the same way, against its own measurements. MarkMetric keeps each measurement’s scale tied to the measurement itself, so nothing is converted in your head and nothing has to be reconciled afterwards.
Because the scale travels with the measurement, your totals are right across drawings as well as within them. Measure a floor on the general arrangement, a wall height on the detail, an area on a plant-room plan issued at another scale — they all sum correctly into one quantity. That is cross-drawing quantification: measure each thing once, reference it everywhere it’s needed.
Quantify the things a measuring tool leaves you to work out
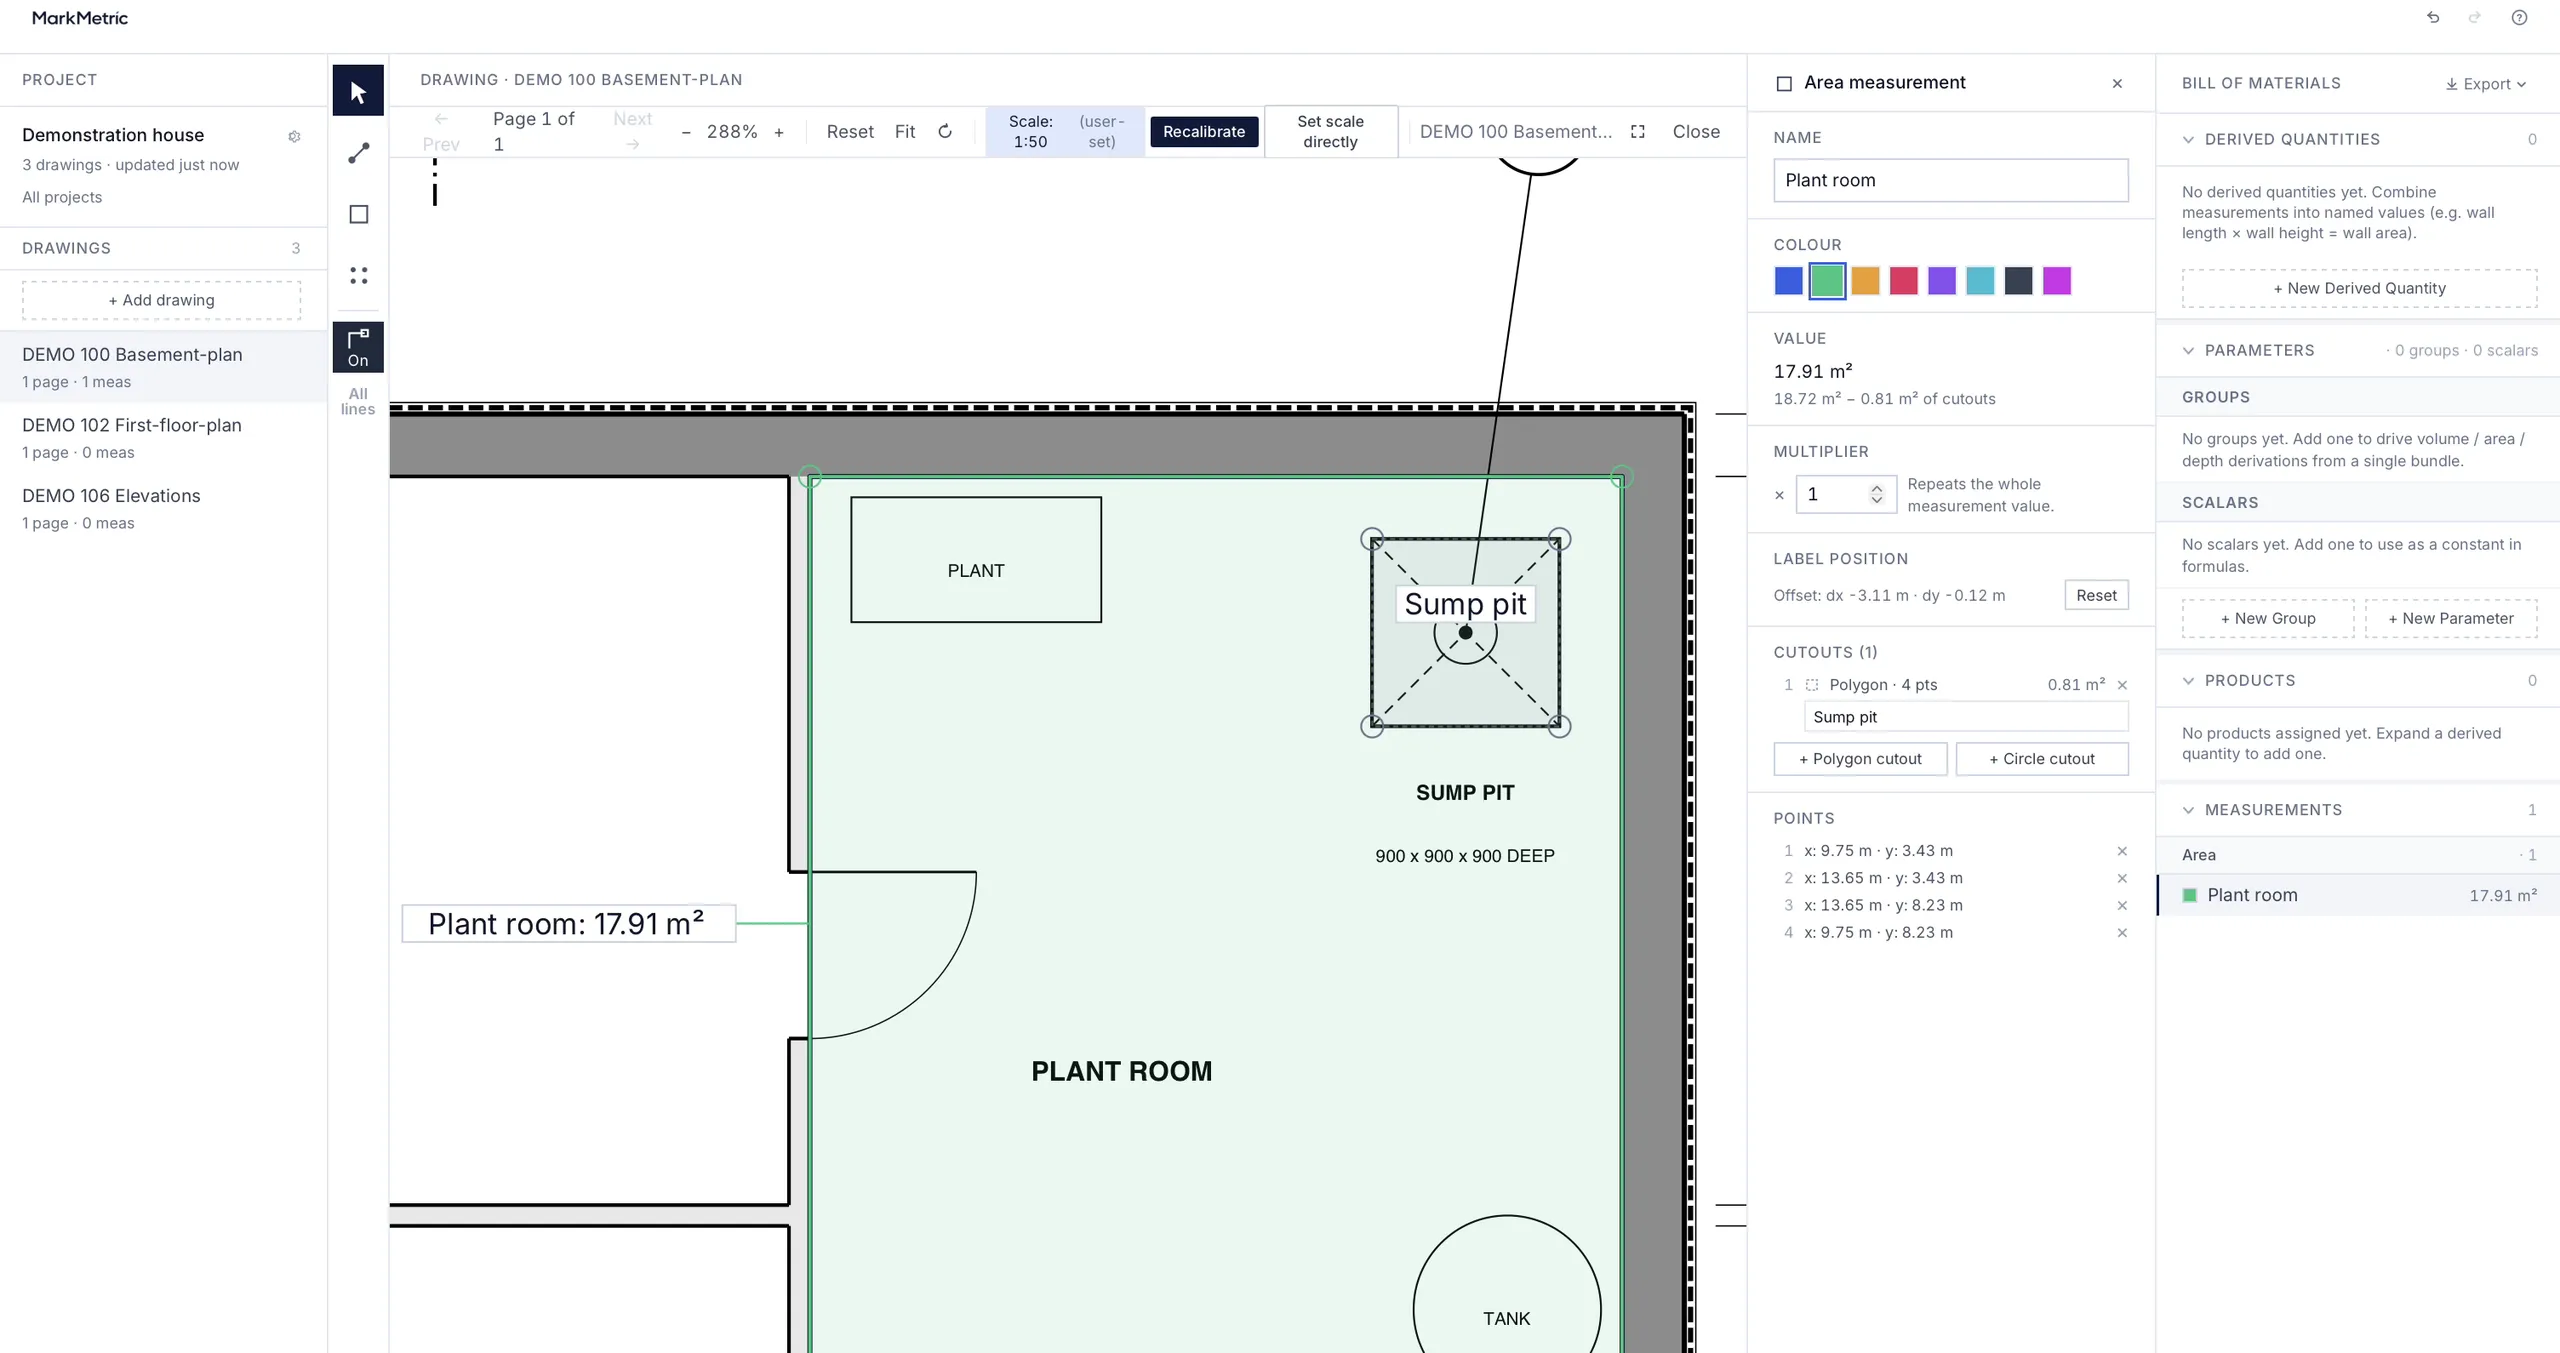
MarkMetric doesn’t stop at lengths and areas. Build derived quantities from what you’ve measured: a wall length times its height for wall area; floor areas added for a total; a named parameter set once and flowed through everything built on it. Quantify ring beams, pile caps, concrete volumes — the figures you’d otherwise rebuild by hand in a spreadsheet. Cut a void — a sump pit, a stair opening — out of an area and it drops straight out of the quantity, so you only allow materials for the area that’s really required. Change a parameter once and everything recalculates.
Price it with your own catalogue
A measurement is only half a takeoff. MarkMetric lets you price it with your own materials. Upload your own price list — per supplier, per account holder, per project, however you work. Assign products to your quantities and they become a priced bill of materials: your suppliers, your rates, your wastage and rounding.
And it stays yours. Your projects, measurements, and prices are held locally in your own browser, on your own machine. They are never sent to us. GDL Consultancy cannot see them, cannot store them, and cannot use them. Your rates are commercially sensitive — with MarkMetric they never leave your computer.
Every figure shows its working
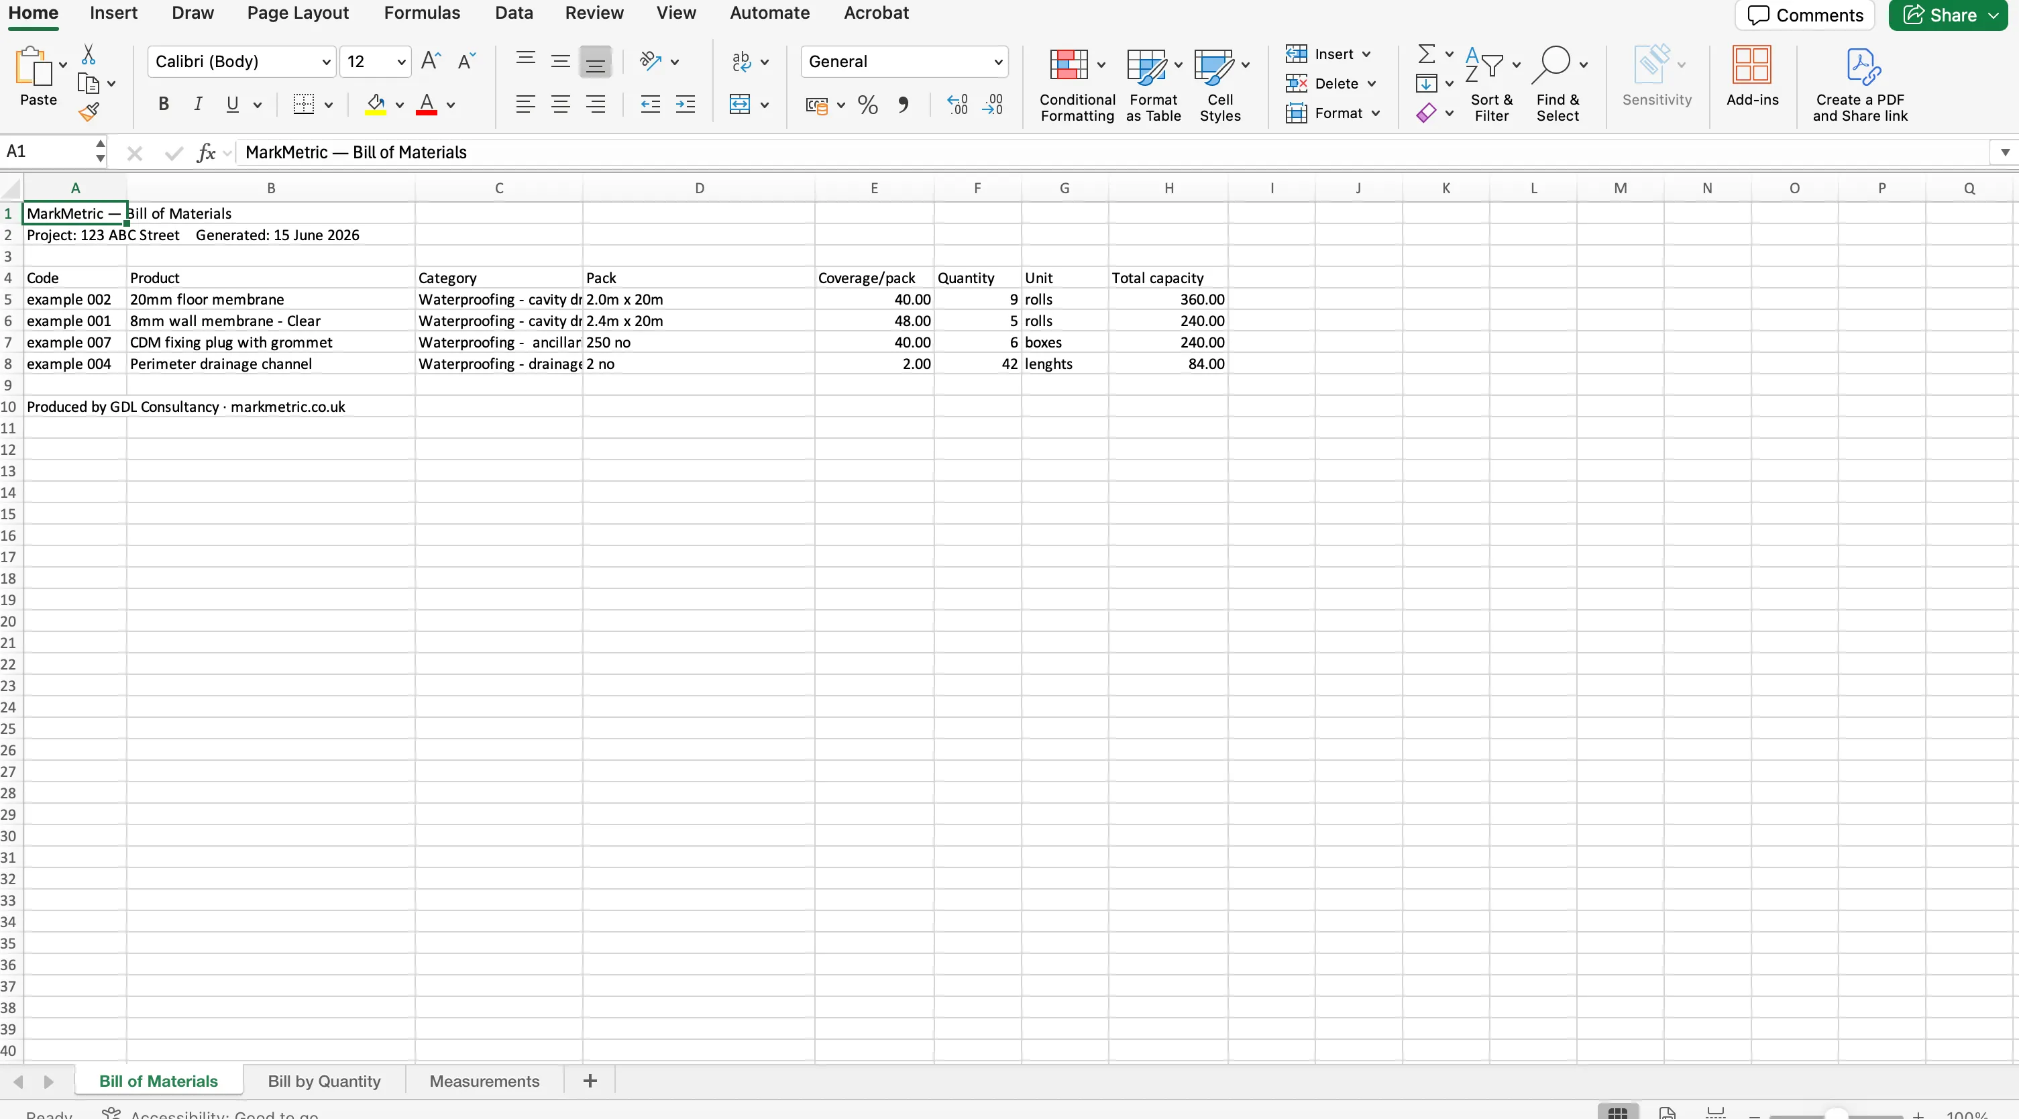
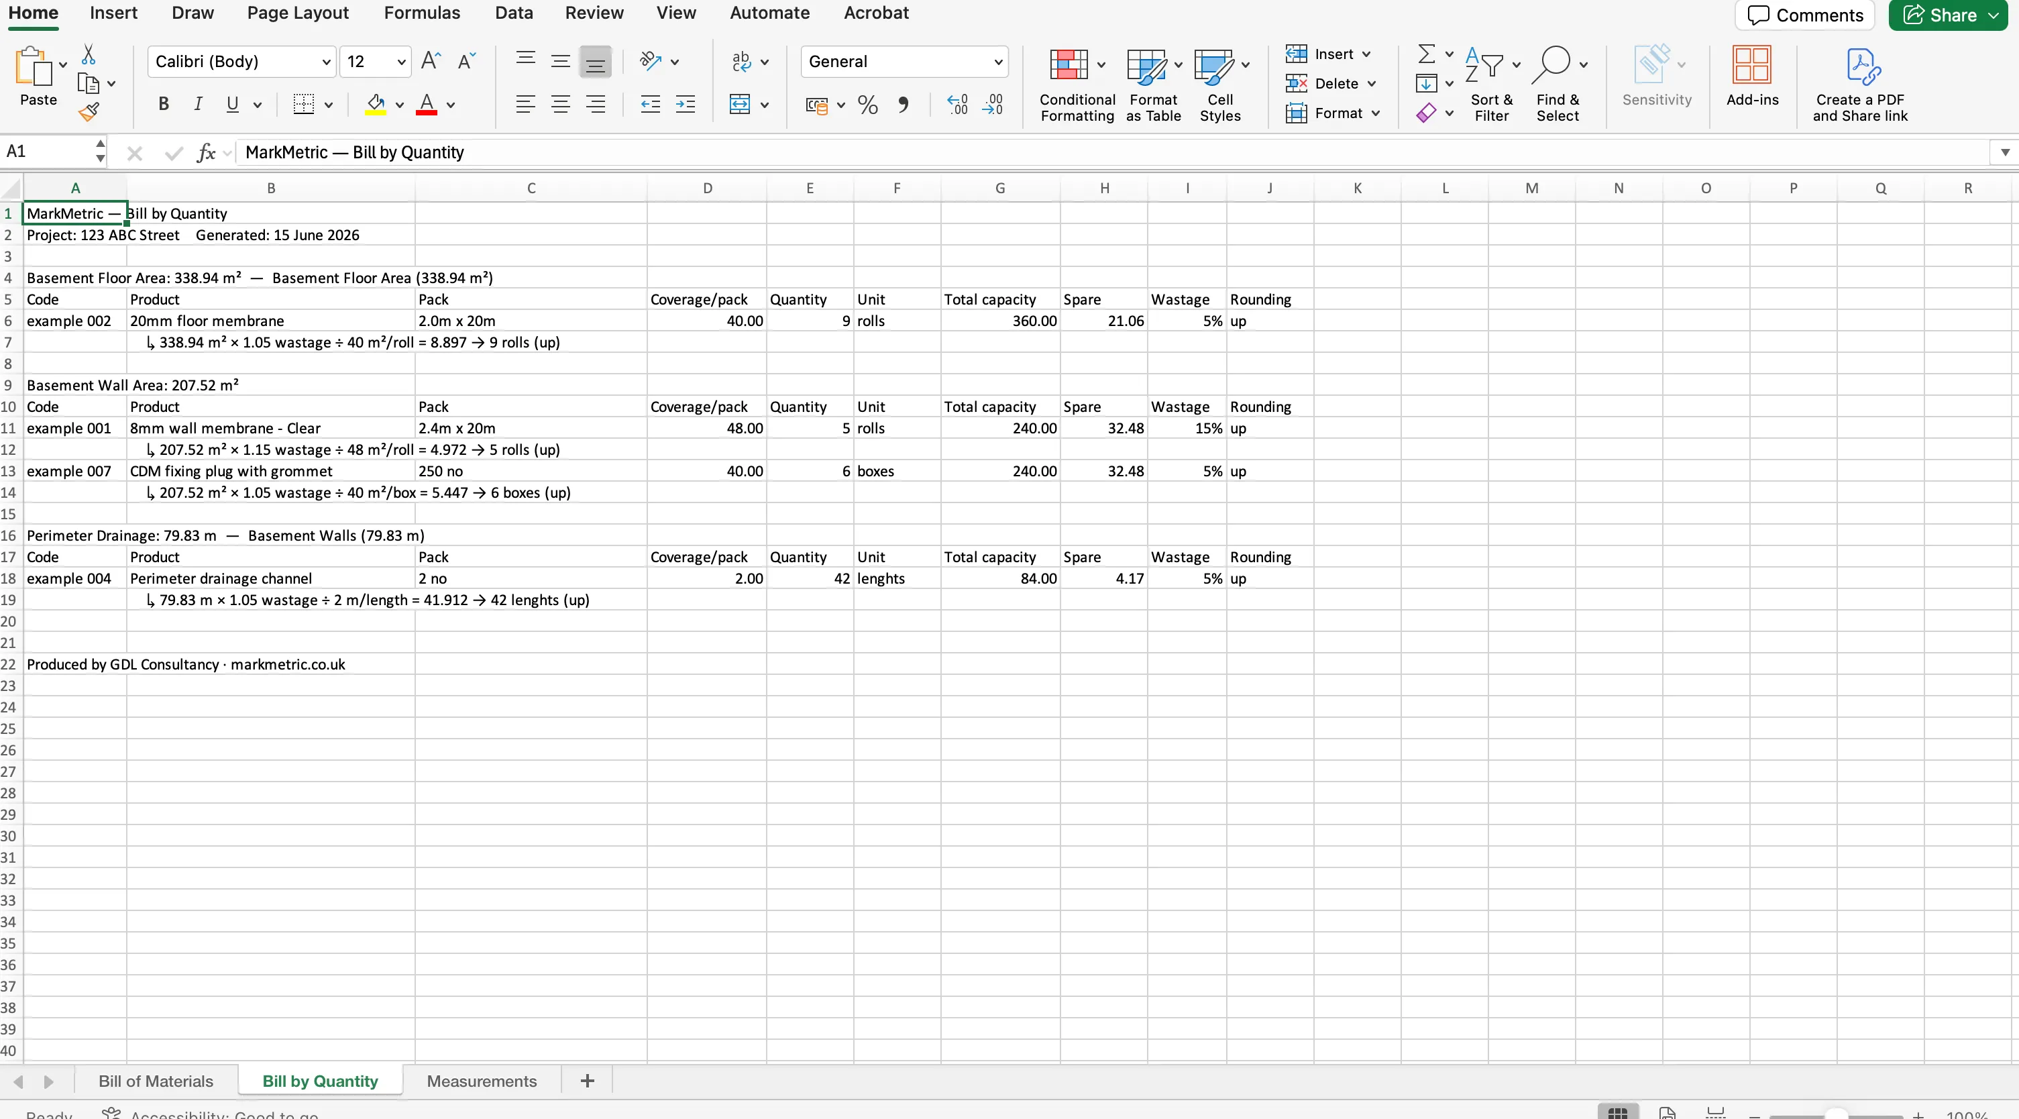
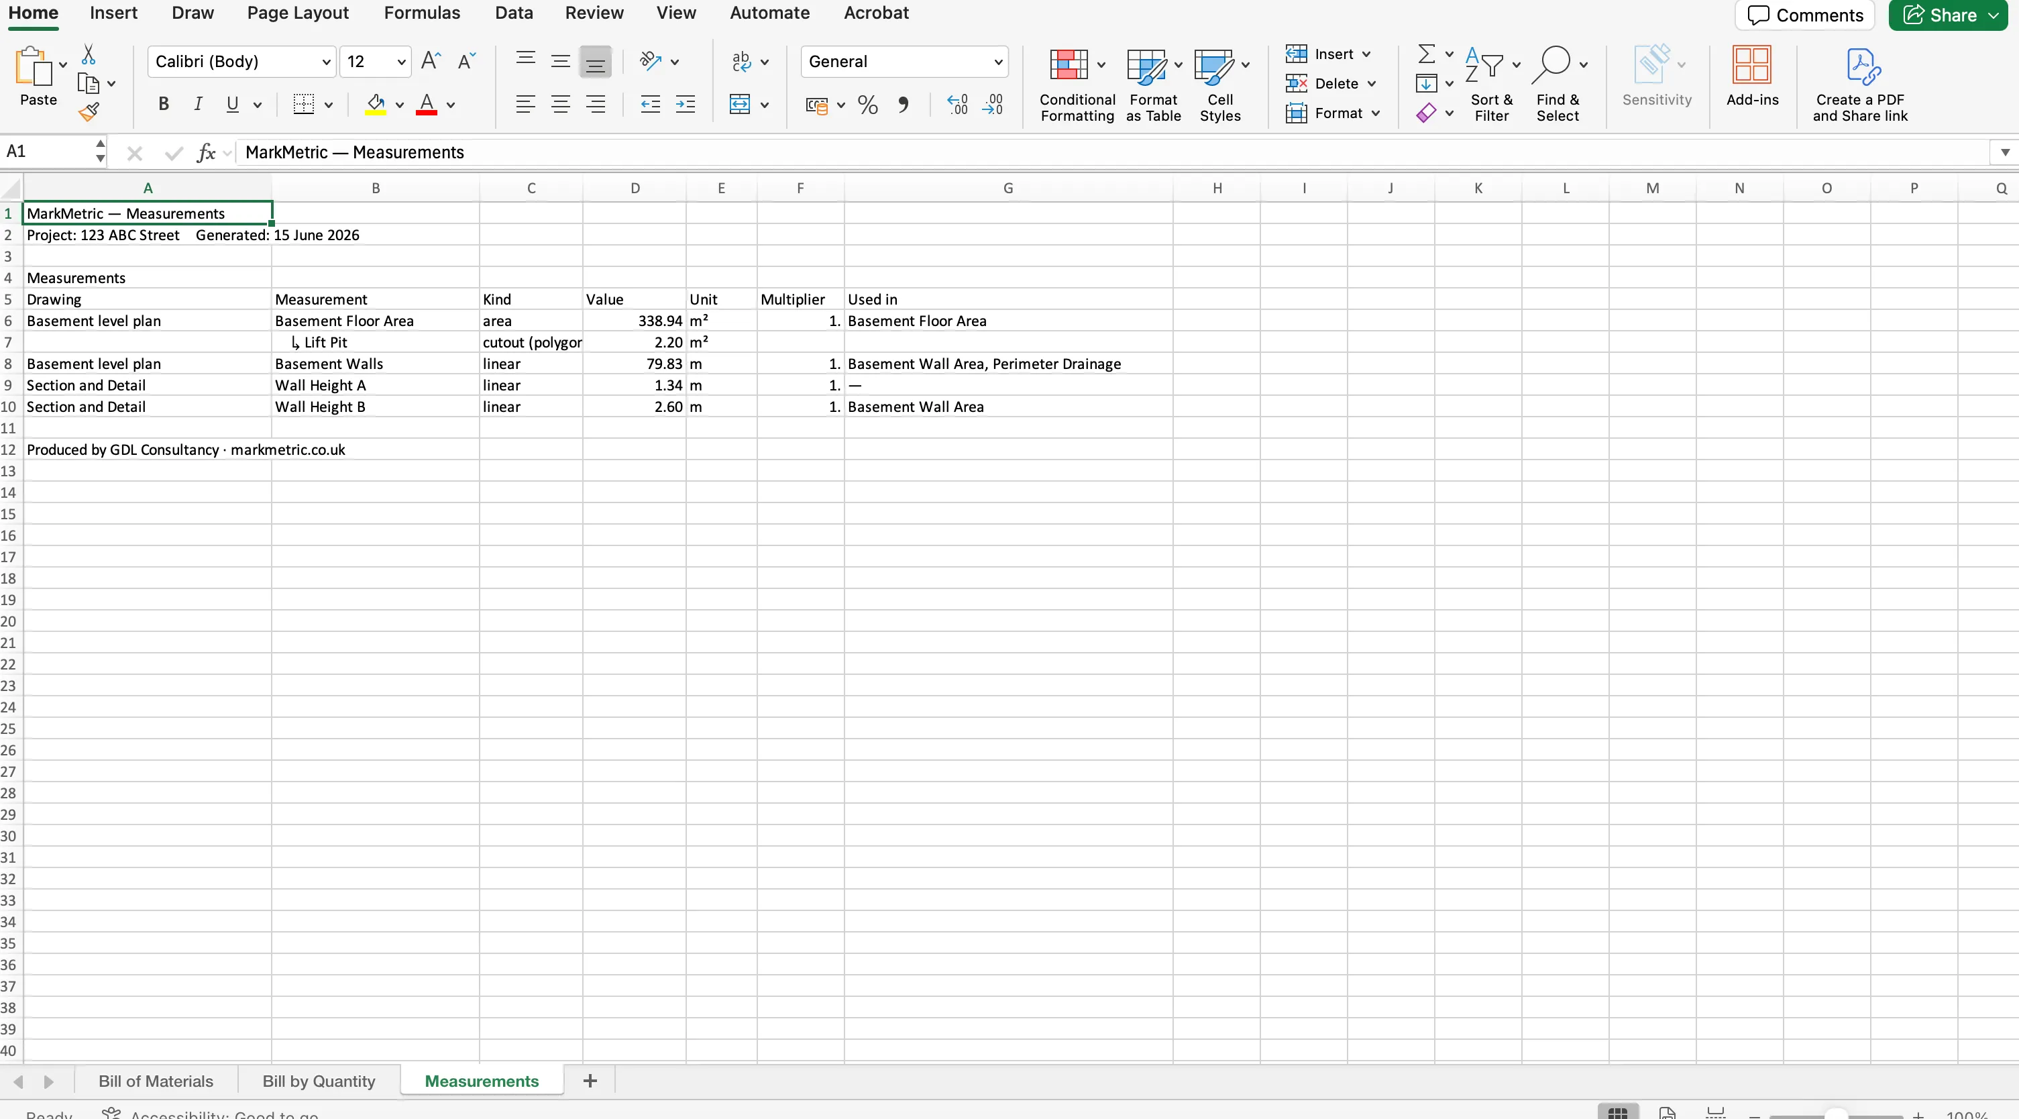
Export to Excel and the workbook sets out each measurement, the drawing it came from, and how every total was built — so a checker, a client, or your future self can follow each number, line by line. Export the marked-up PDF and your measurements sit back on the drawing, exactly where they were taken, each sheet marked with its own scale. A clean, defensible record of precisely what’s been allowed for, and where.
What a takeoff tool should let you do
Worth checking before you buy any takeoff software — MarkMetric was built to do these, and little else:
-
Mark up the PDF properly, and hand that marked-up drawing back to you.
-
Let you bring your own catalogue and price the work, not just measure it.
-
Run in your browser, on whatever you use — Mac included, no Windows-only install.
-
Do one job well: measure a drawing and price the work, without fifty features you’ll never touch.
Who it’s for
If you measure a PDF and price work from it, MarkMetric is for you. Quantity surveyors and estimators. Small builders pricing their own jobs. Site teams measuring the next phase of works. Waterproofing, roofing, and specialist contractors. Surveyors and tender writers. Material suppliers quoting from a client’s drawings. One tool — because the job is the same across all of them: measure once, price it, show the working.
MarkMetric is a one-time £495 lifetime licence — no subscription. It runs in your browser, and your data stays on your machine.
Common questions
- Can takeoff software handle different scales on the same drawing?
- MarkMetric can. It sets a scale per measurement, not per sheet, so a plan and a section drawn at different scales on one drawing are both measured correctly.
- Is there PDF takeoff software for Mac?
- Yes. MarkMetric runs in any modern browser, so it works on Mac, Windows, or Linux with nothing to install.
- Do I have to measure a known dimension to set the scale?
- No — measure against a known dimension for best accuracy, or enter the scale ratio and page size directly when the drawing states them.