Framing & partition estimating
Framing and partition take-offs, done in a couple of clicks.
Measure a wall on the PDF, apply a preset, and MarkMetric builds the studs, joists and partitions into a priced material list — every quantity showing its working.
See it in action
Framing take-offs by hand are slow and error-prone
Framing take-offs done by hand are slow, and easy to get wrong. You count studs off a drawing, work out noggings and plates, add joists and strutting, then key it all into a spreadsheet and price it — every job, every time, with a fresh chance for a keying error to slip in.
MarkMetric does it differently. Measure the wall run straight off the PDF, apply a preset, and it builds the whole framing take-off for you — studs, noggings, plates, joists — as grouped quantities, priced from your own catalogue. What was an afternoon of counting becomes a couple of clicks and a material list you can check.
Timber framing take-off: stud walls and floor joists
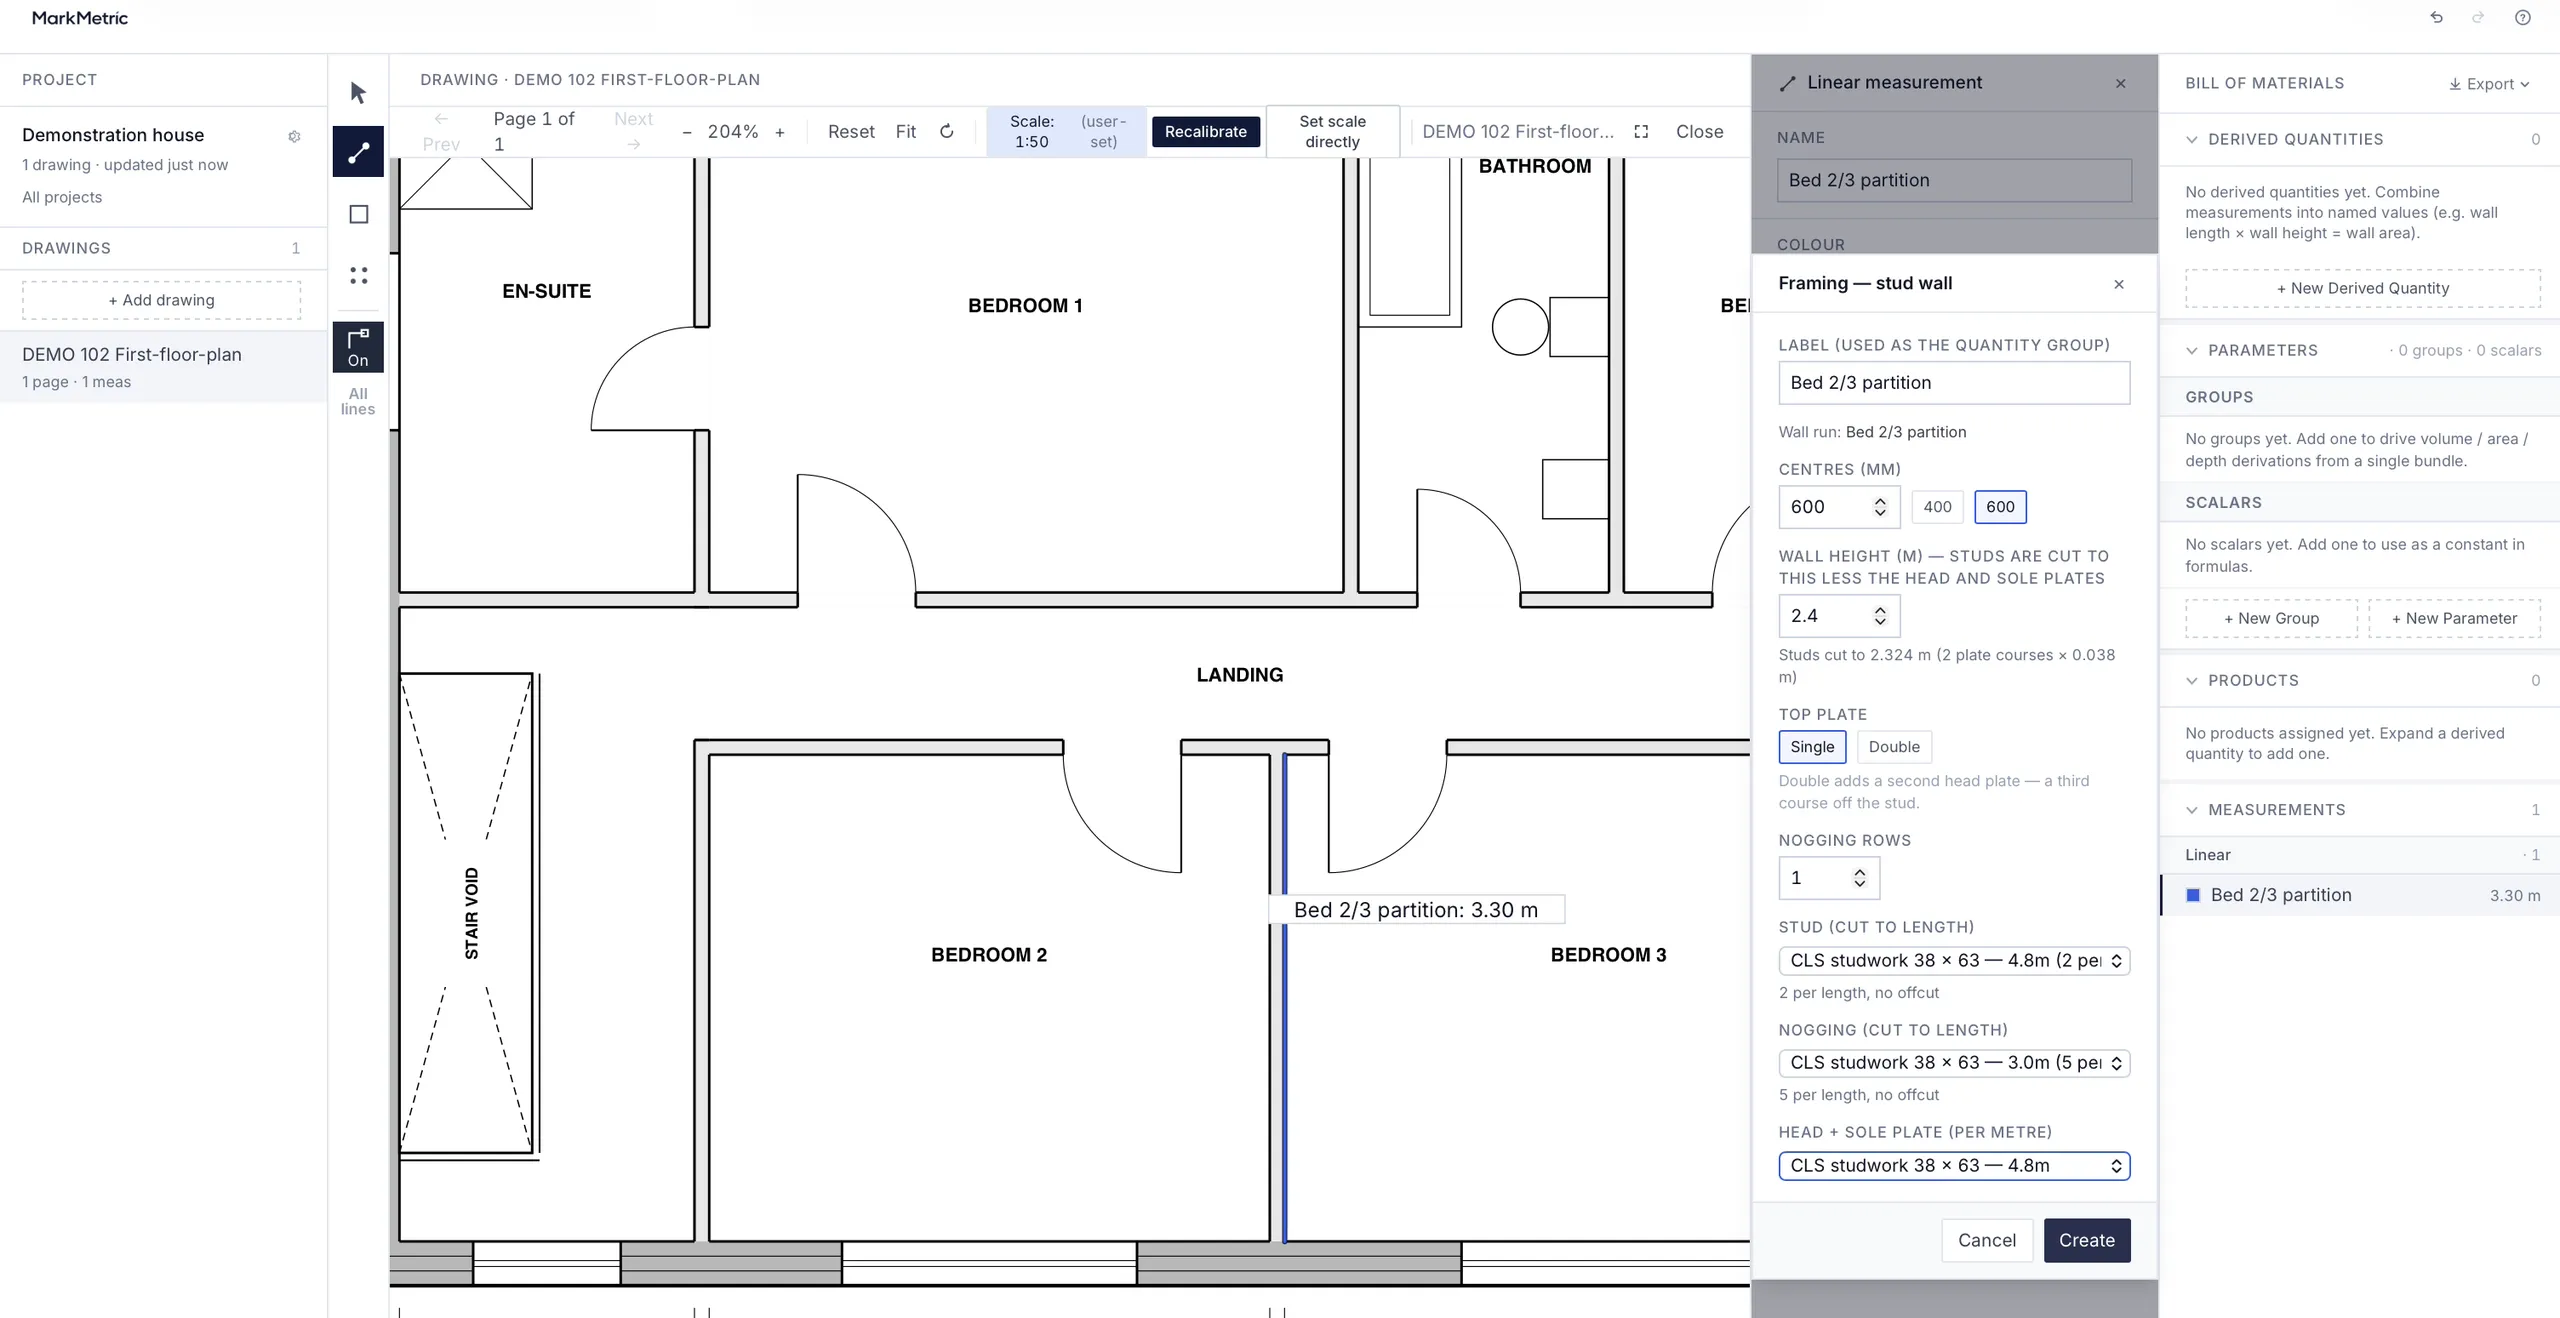
Measure a wall run on the drawing, choose a preset, and enter a couple of figures. MarkMetric builds the rest.
The stud-wall preset takes your centres and wall height and generates the studs, noggings, and head and sole plates as grouped quantities. Studs and noggings are counted at your chosen centres — 400 or 600 — and the noggings are sized automatically to the gap between studs (your centres, less the stud’s face width), so you’re not measuring the same cut by hand.
The floor-joist preset takes your span and spacing and builds the joists, wall plates, and strutting, plus joist hangers if you use them.
Everything works in real UK sections — CLS and carcassing — packed into UK stock lengths, so the material list matches what you’d actually order from the merchant.
Count studs, noggings and plates for one wall with the free calculator →
Metal stud partitions
The same engine handles drylining. The metal stud-wall preset generates metal C-studs and floor and head track, plus noggings, sized across the common stud sizes — so a partition take-off is the same quick preset flow as a timber wall, straight off the drawing.
Take off the whole wall, not just the frame
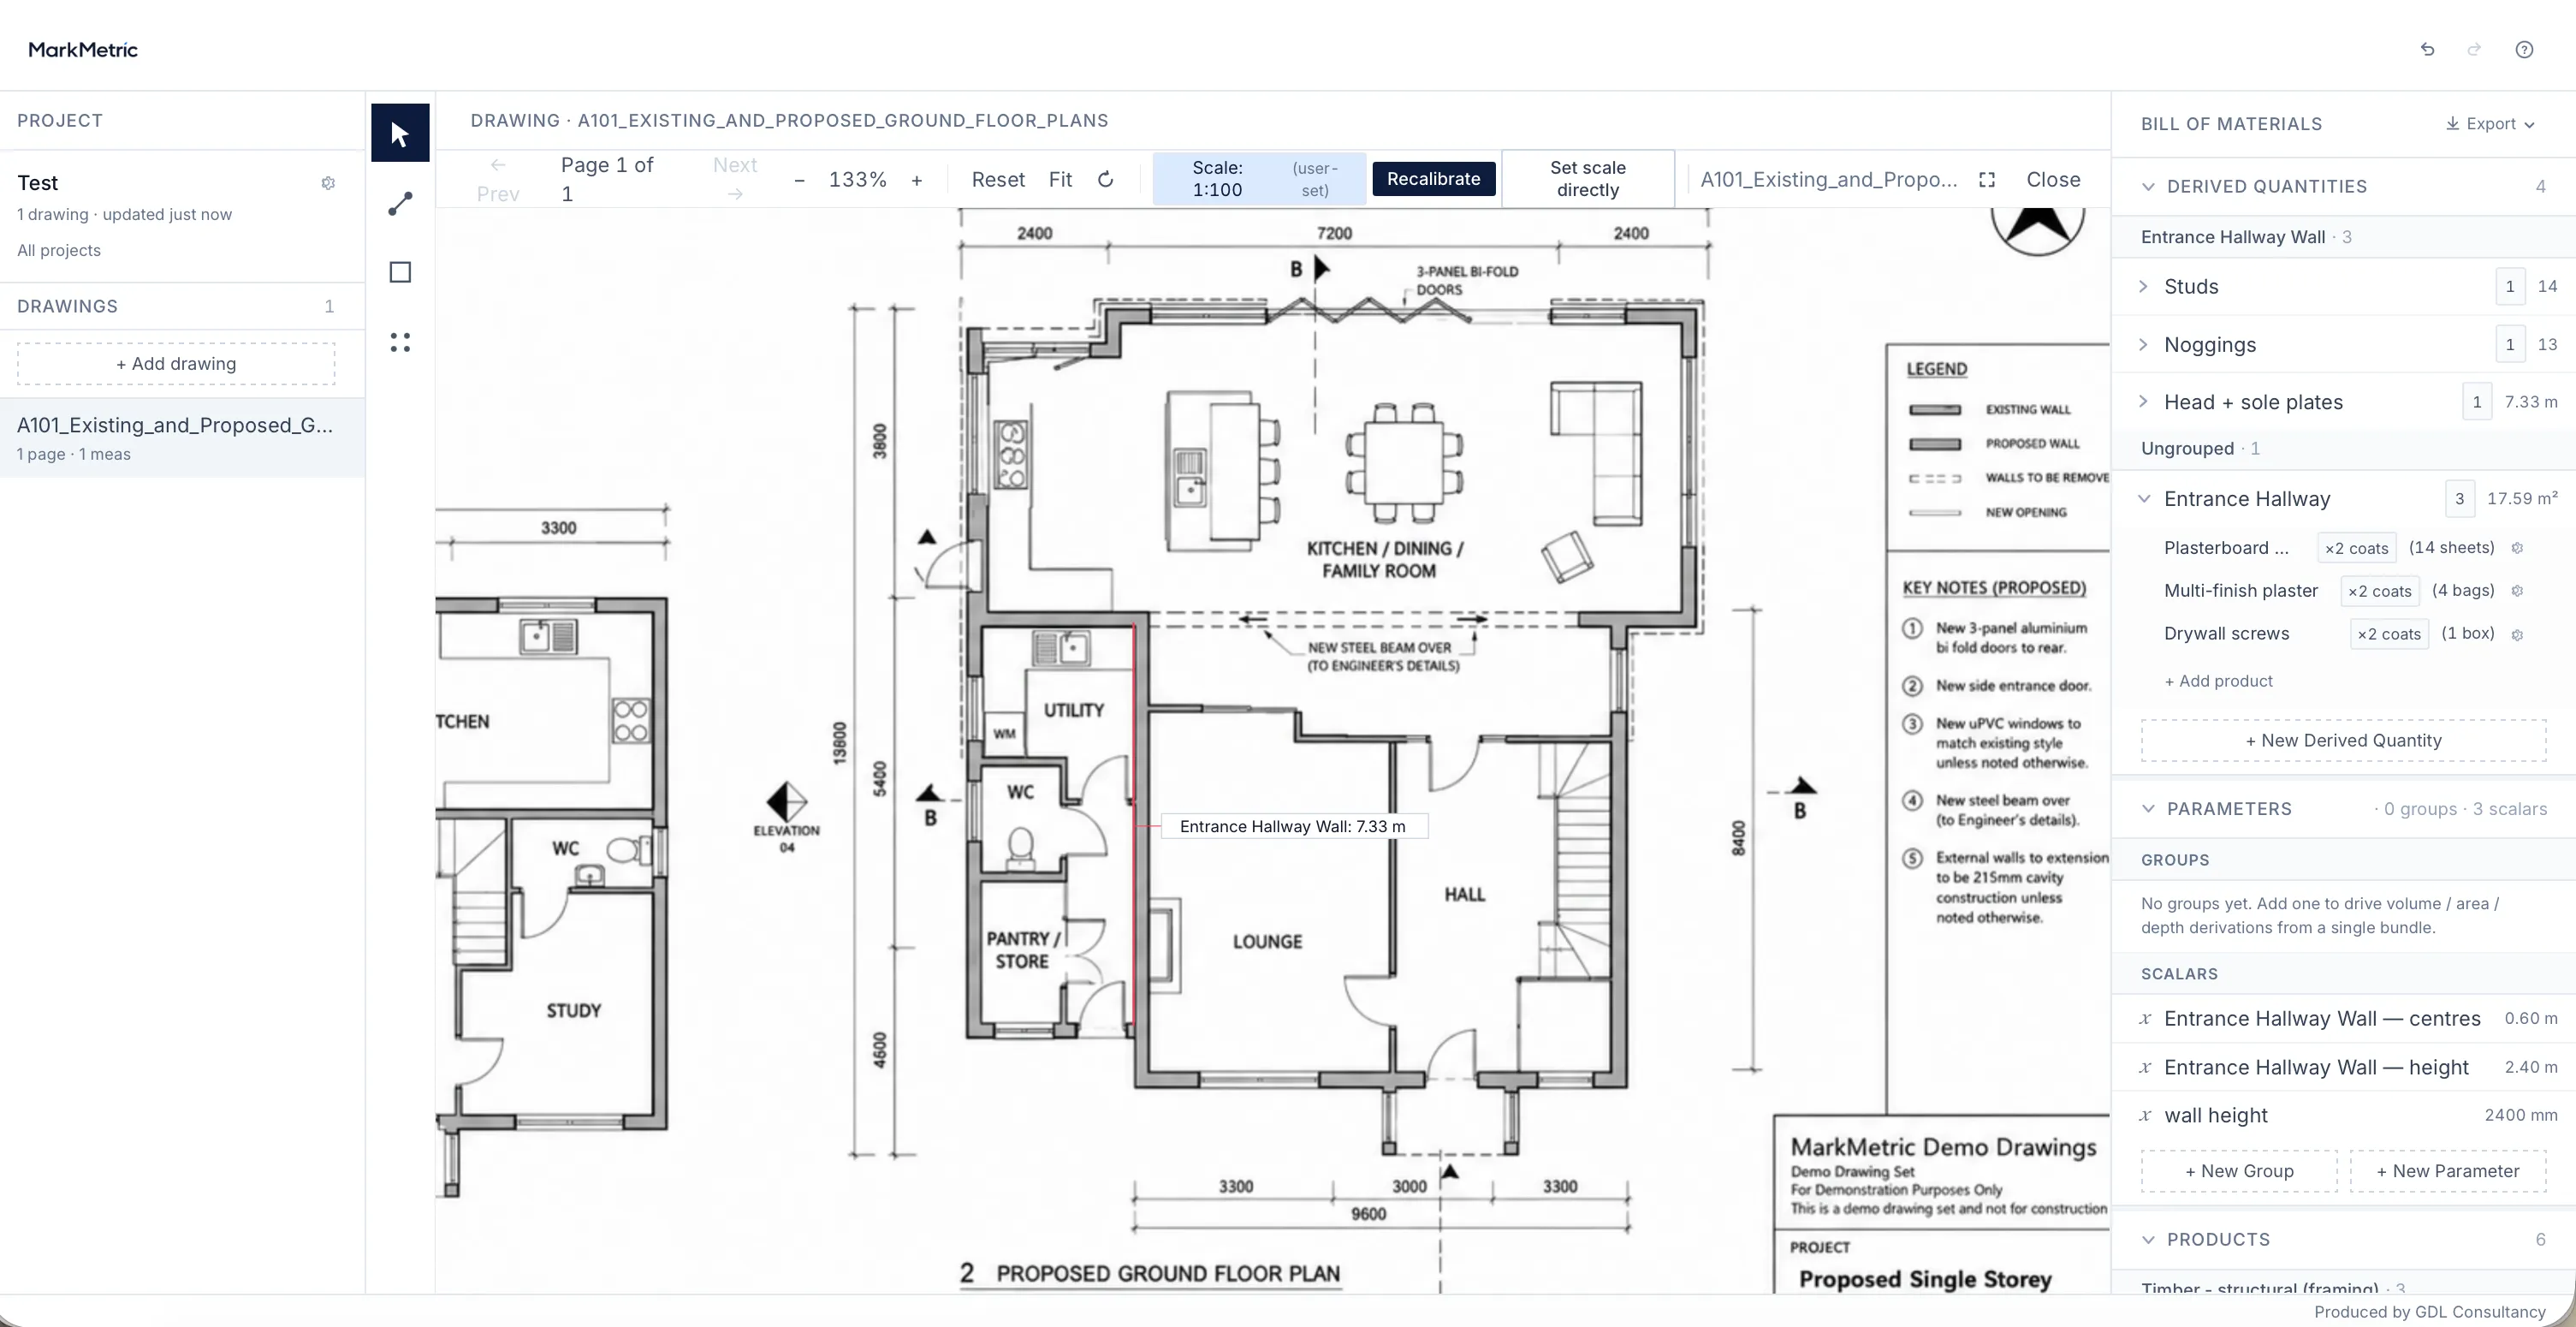
The preset builds the carcass. To take off the full build-up, add your board, insulation and finish to the same wall — MarkMetric prices them alongside the timber or metal studs in one Bill of Materials, every line showing its working.
Plasterboard both sides is a single setting: coats set to 2 takes the board off both faces, so you price a two-sided partition without measuring the wall twice. Insulation and skim go on the same way. The whole make-up — frame, board, insulation, finish — lands in one priced take-off.
Offcut-aware ordering, quantities that show their working
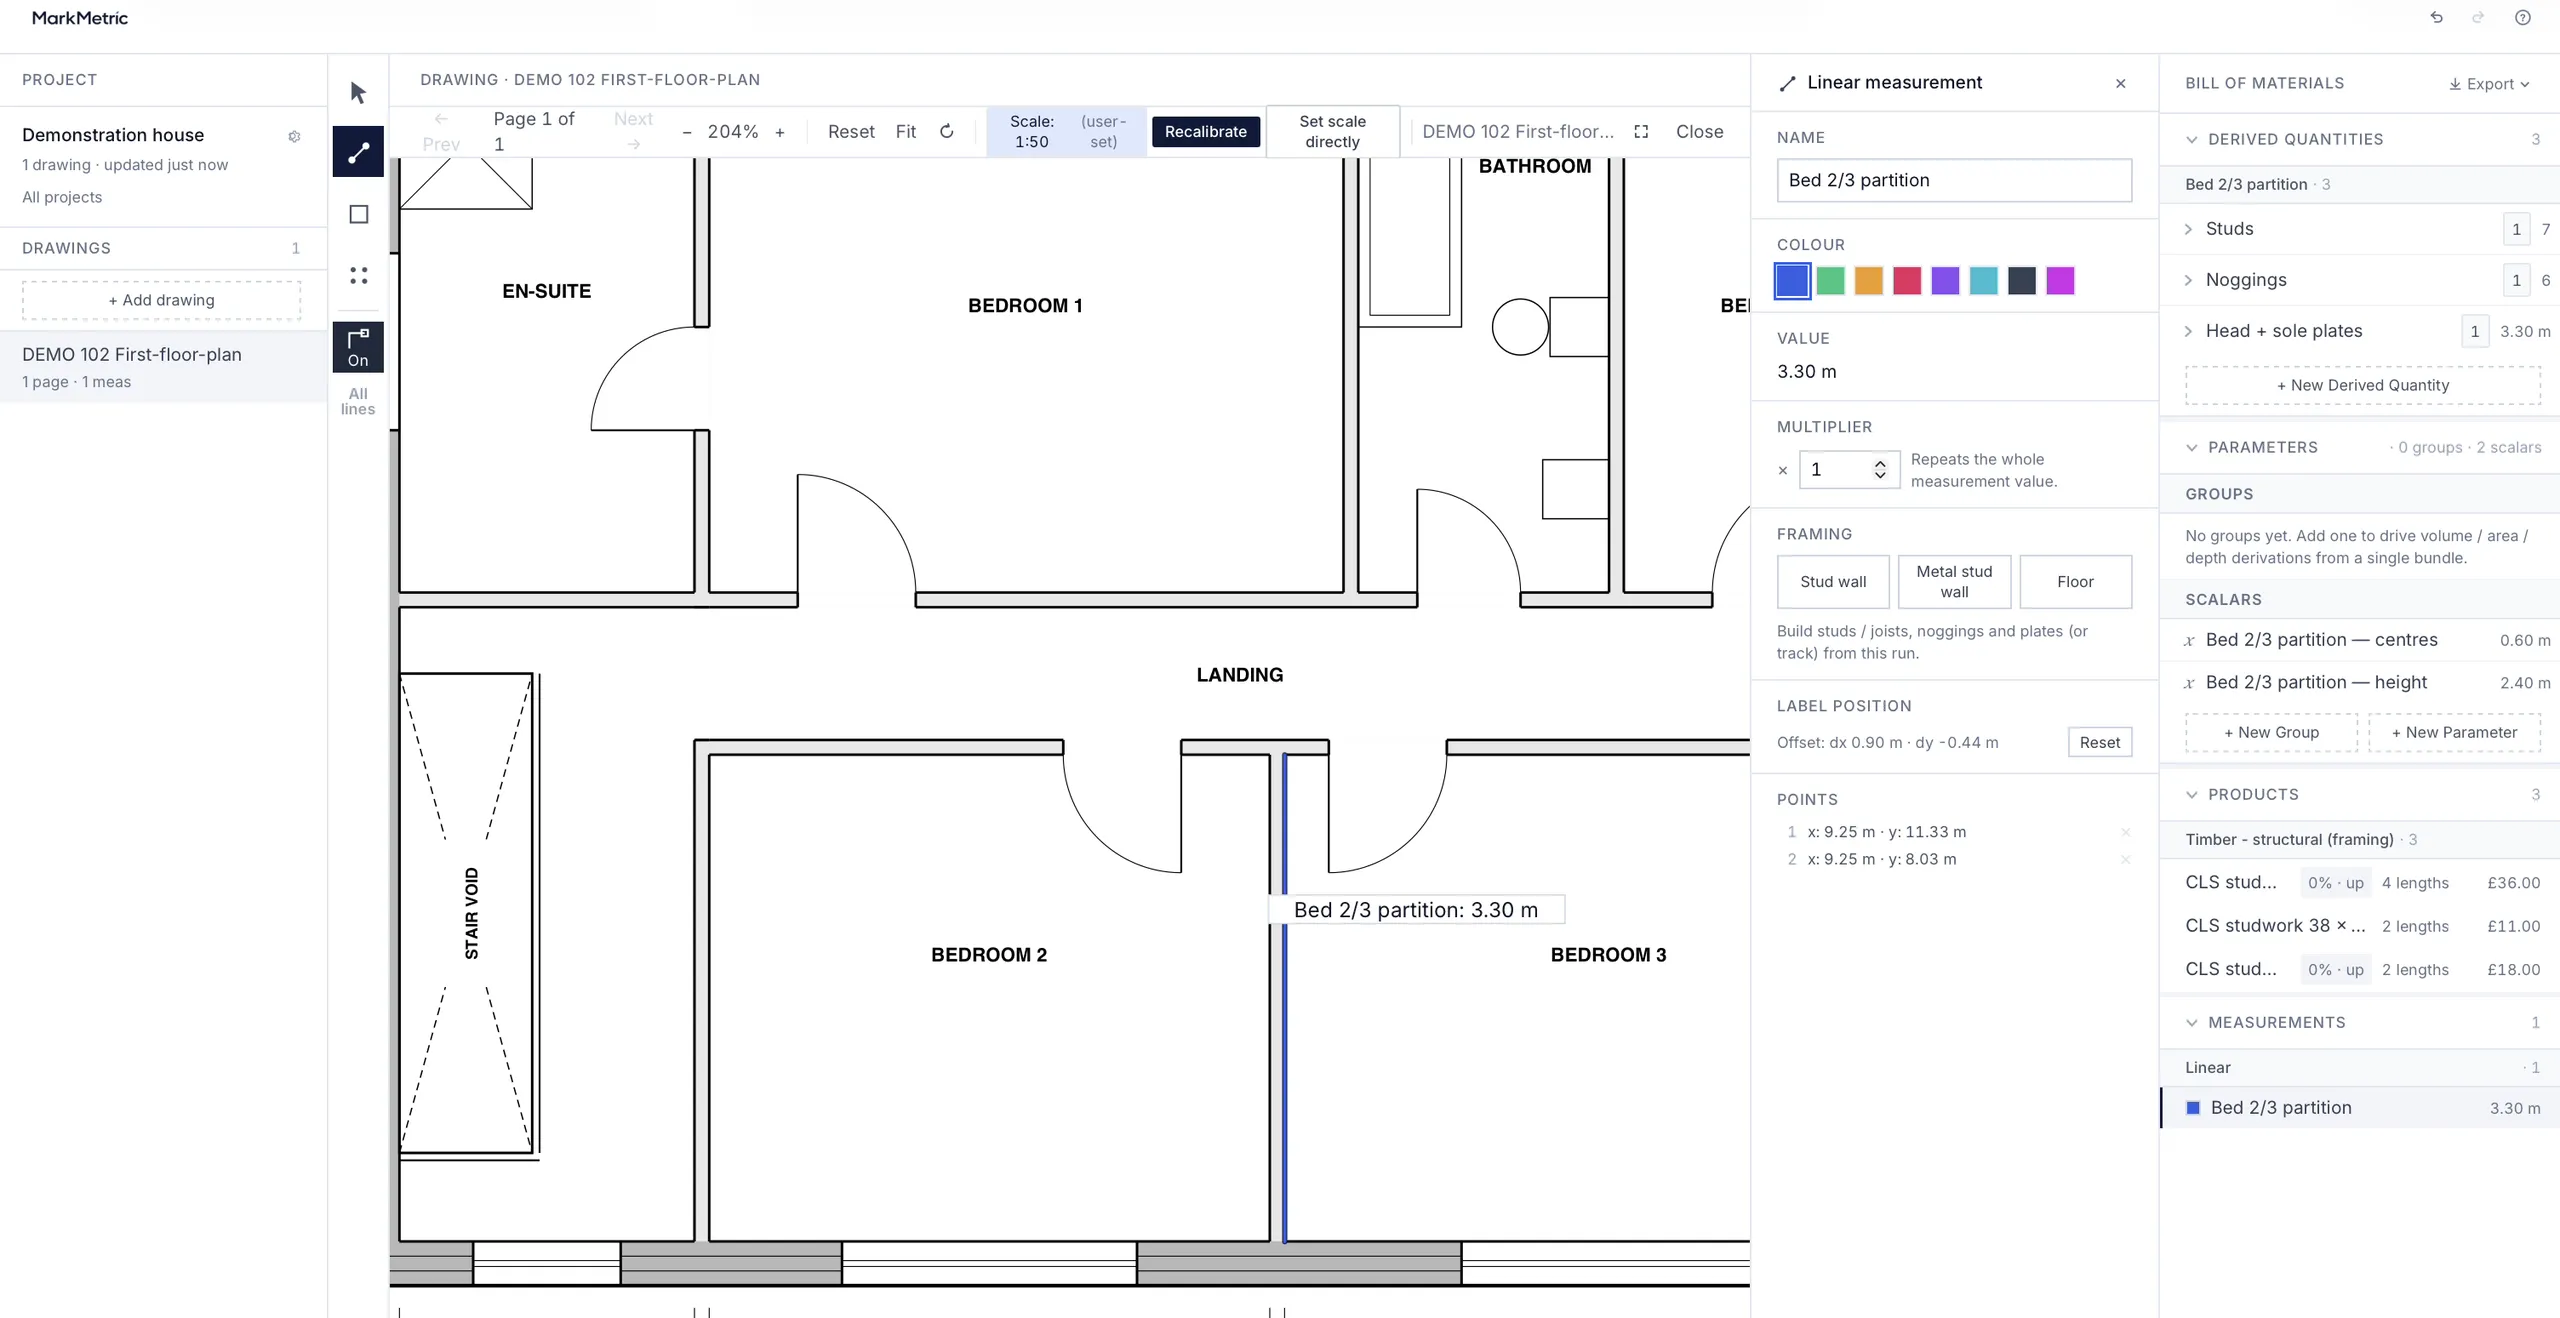
Cut-to-length timber is ordered in whole stock lengths — not a naïve total-metres-divided-by-stock-length sum that quietly ignores every offcut. Members are counted at their centres, and each stock length shows how many it cuts and the offcut left (“2 per length, no offcut”), so the order reflects how timber is actually bought.
Every quantity shows its working. The Bill of Materials and Bill by Quantity set out each figure and how it was reached, priced from your own uploaded catalogue — your rates, kept on your machine. It’s an accurate estimate for you to check, not a guaranteed cutting list: MarkMetric gives you the numbers and the working behind them, and leaves the final call with you on site.
How it works
- Measure the wall run or floor off the PDF.
- Apply a preset — stud wall, floor joists, or metal stud partition — and enter your centres, height or span.
- Get a priced Bill of Materials, built from your own catalogue, with the working shown.
Take off your next framing job in a couple of clicks.
Measure the wall, apply a preset, and get a priced material list you can stand behind.
Lifetime licence
£495 one-time
- Every feature — no tiers, nothing held back
- One-time payment — no subscription, no renewal
- Runs in your browser, on Mac or PC
- Your projects and pricing stay on your machine
Common questions
- Does MarkMetric do timber frame take-offs?
- Yes. Measure a wall run on the PDF and apply the stud-wall or floor-joist preset, and MarkMetric builds the studs, noggings, plates, joists and strutting as grouped, priced quantities.
- Can it estimate metal stud partitions?
- Yes. The metal stud-wall preset generates C-studs and floor and head track, plus noggings, across the common stud sizes — the same preset flow as timber, for drylining take-offs.
- Can I take off the plasterboard and insulation too, not just the frame?
- Yes. Add your board, insulation and finish to the same wall and MarkMetric prices them with the frame in one Bill of Materials. Plasterboard both sides is one setting — coats set to 2 takes the board off both faces.
- Does it account for offcuts when ordering timber?
- It packs cut-to-length members into whole stock lengths rather than dividing total metres by stock length, so the order reflects how timber is bought. The quantities are an accurate estimate to verify on site, not a guaranteed cutting list.